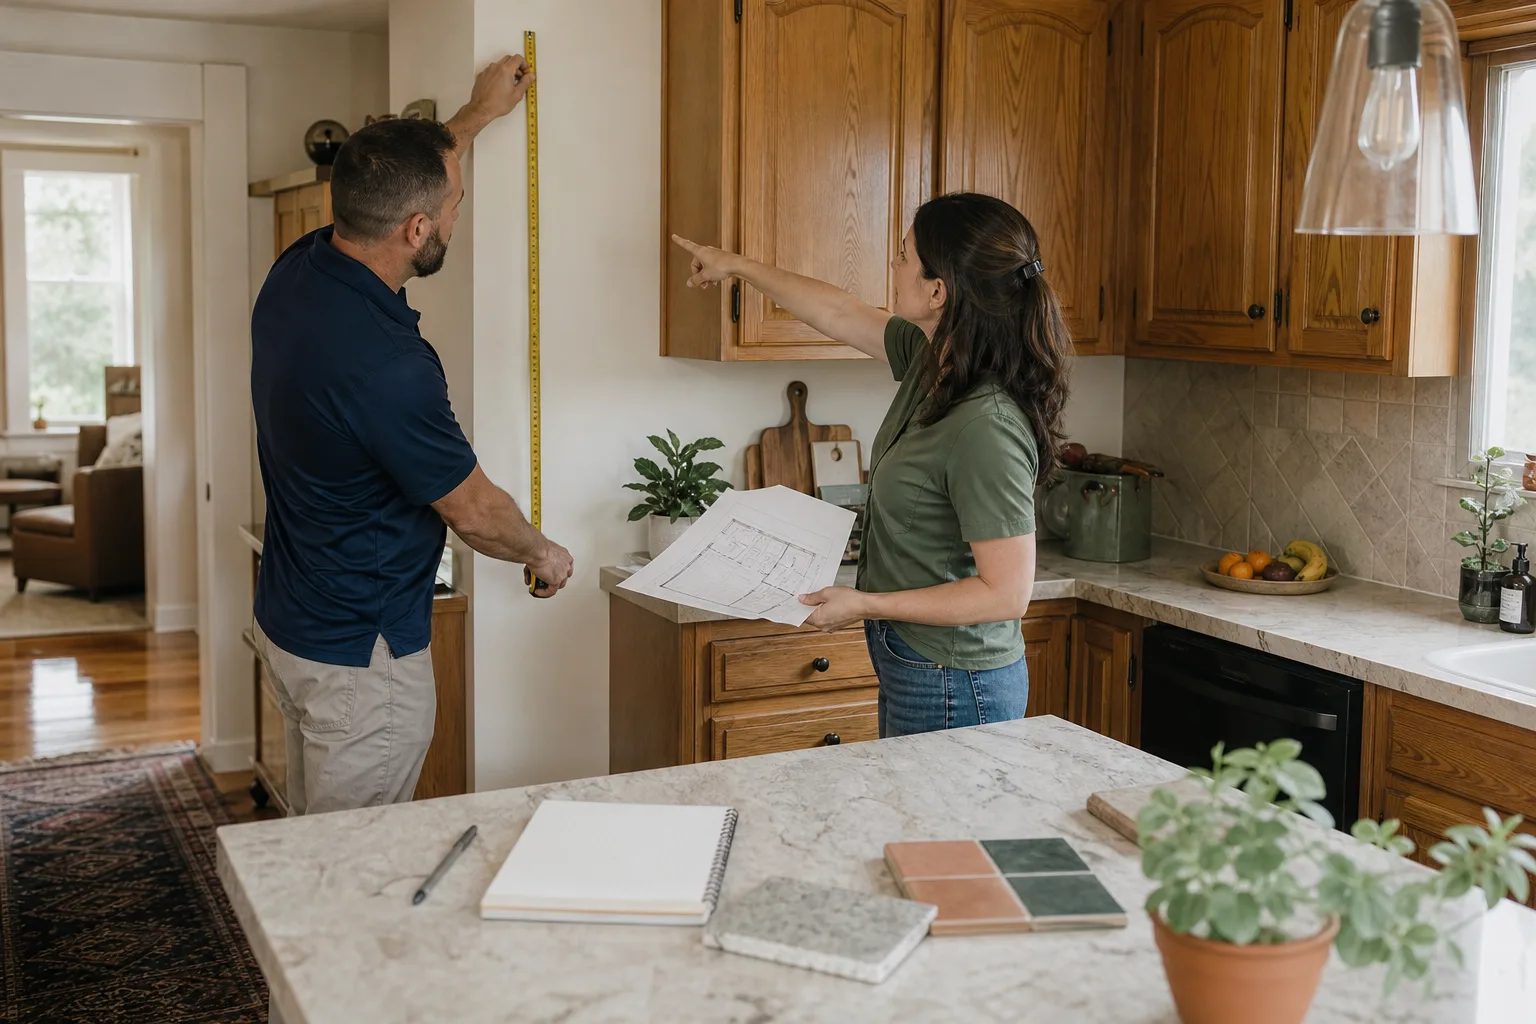

Free written scope consultation - allowances, timeline, and change-order rules on paper before a single trade is scheduled
Styles & brands we work with
- Kitchen remodeling
- Bathroom remodeling
- Home additions & ADU
- Roofing
- Windows & doors
- Driveway & pavers
- Fence
See the difference
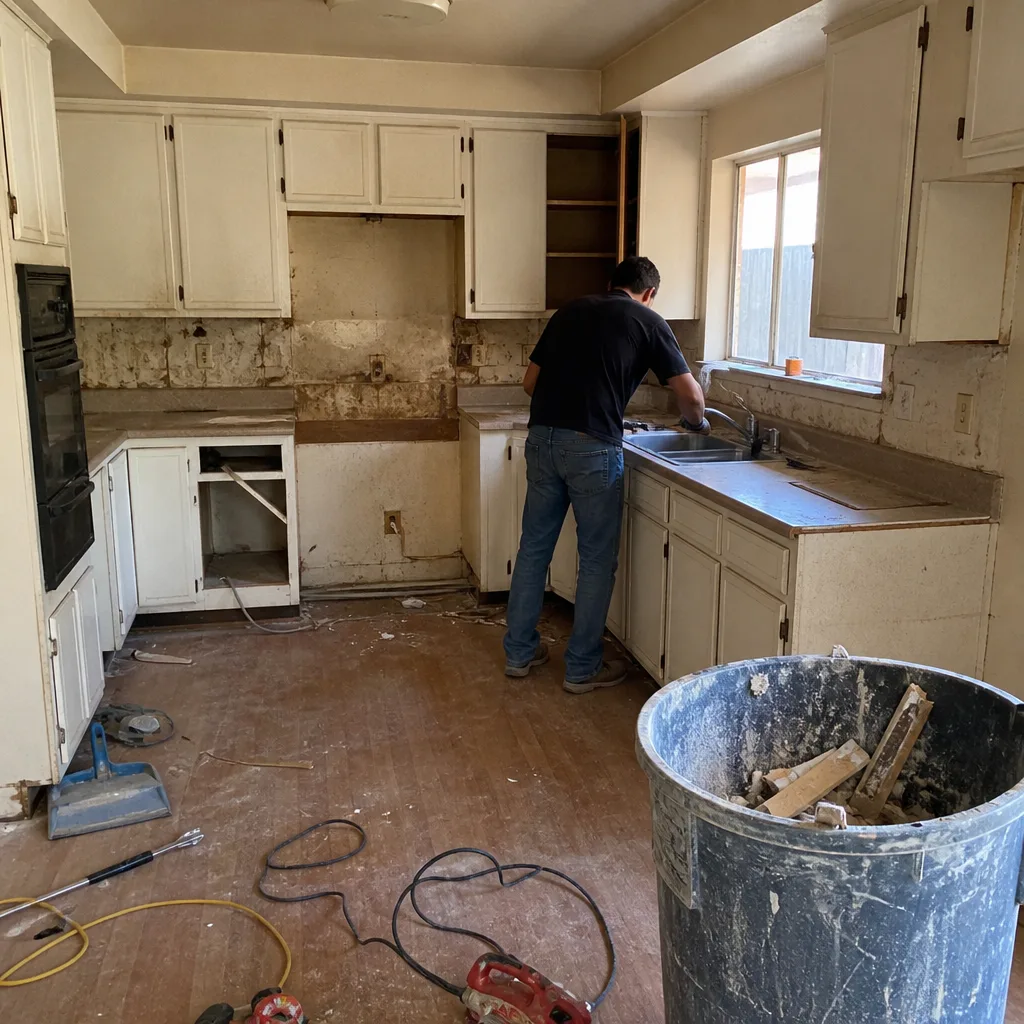 Before
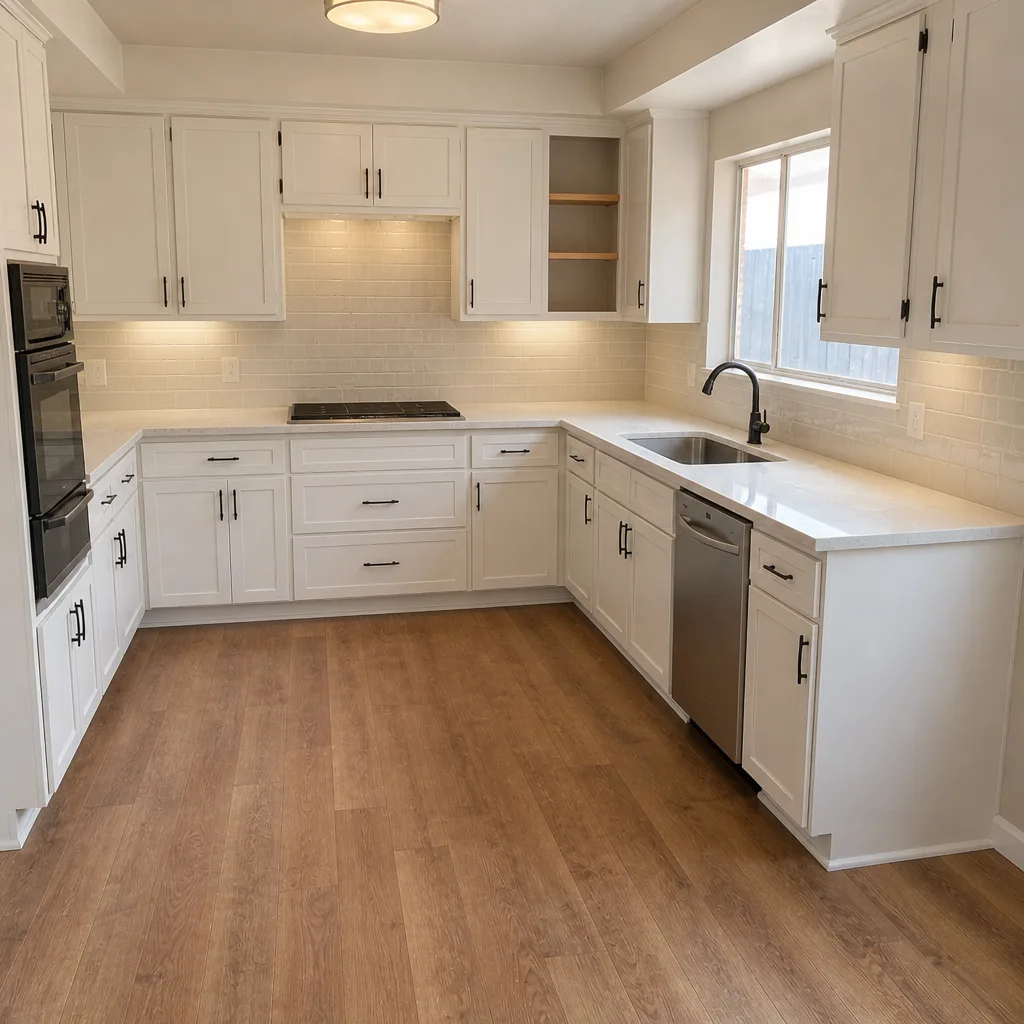 After
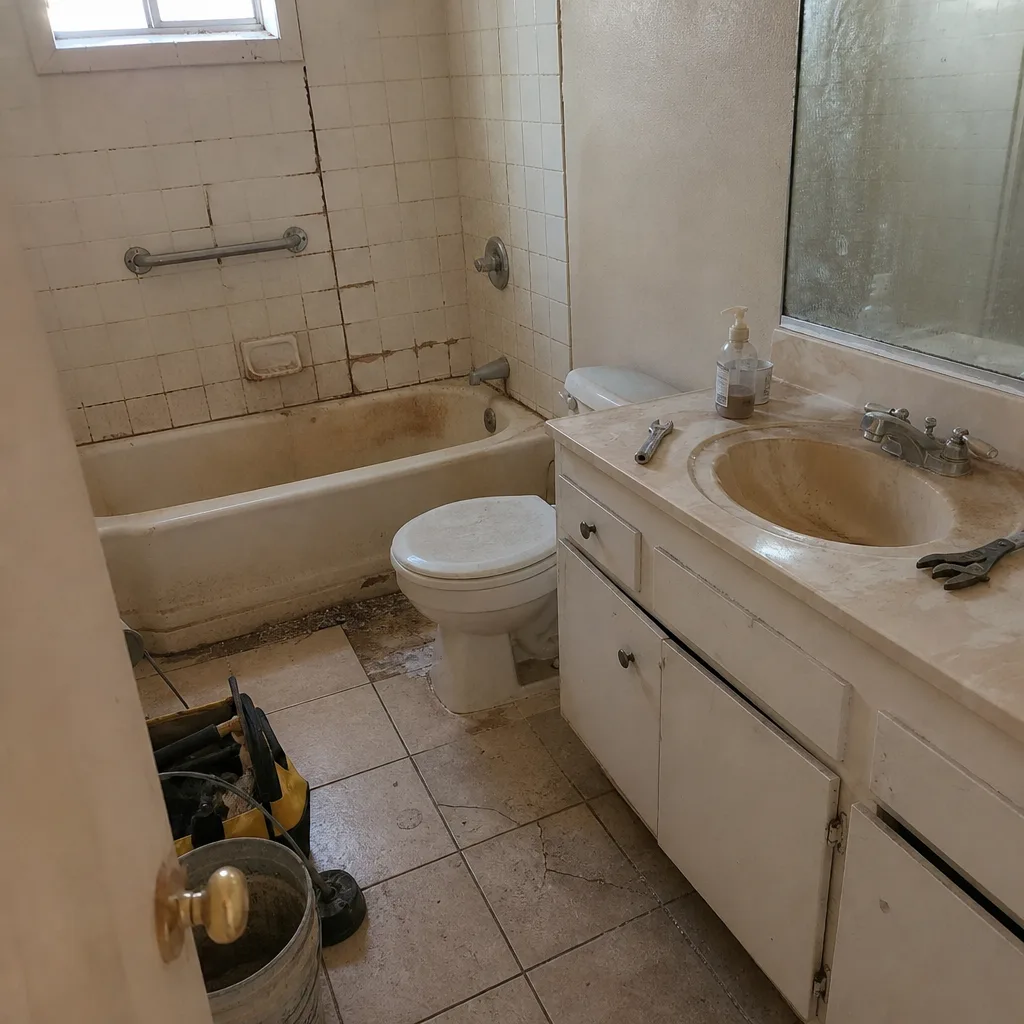 Before
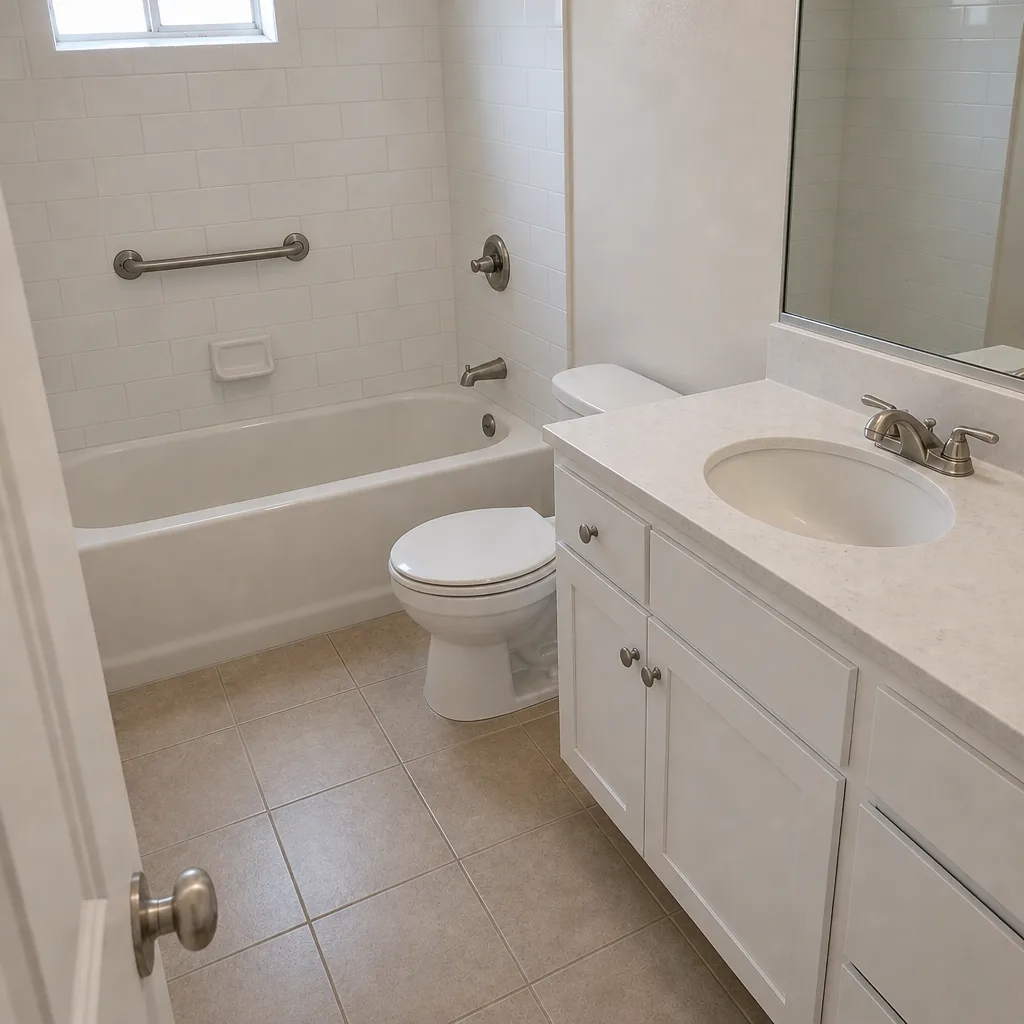 After
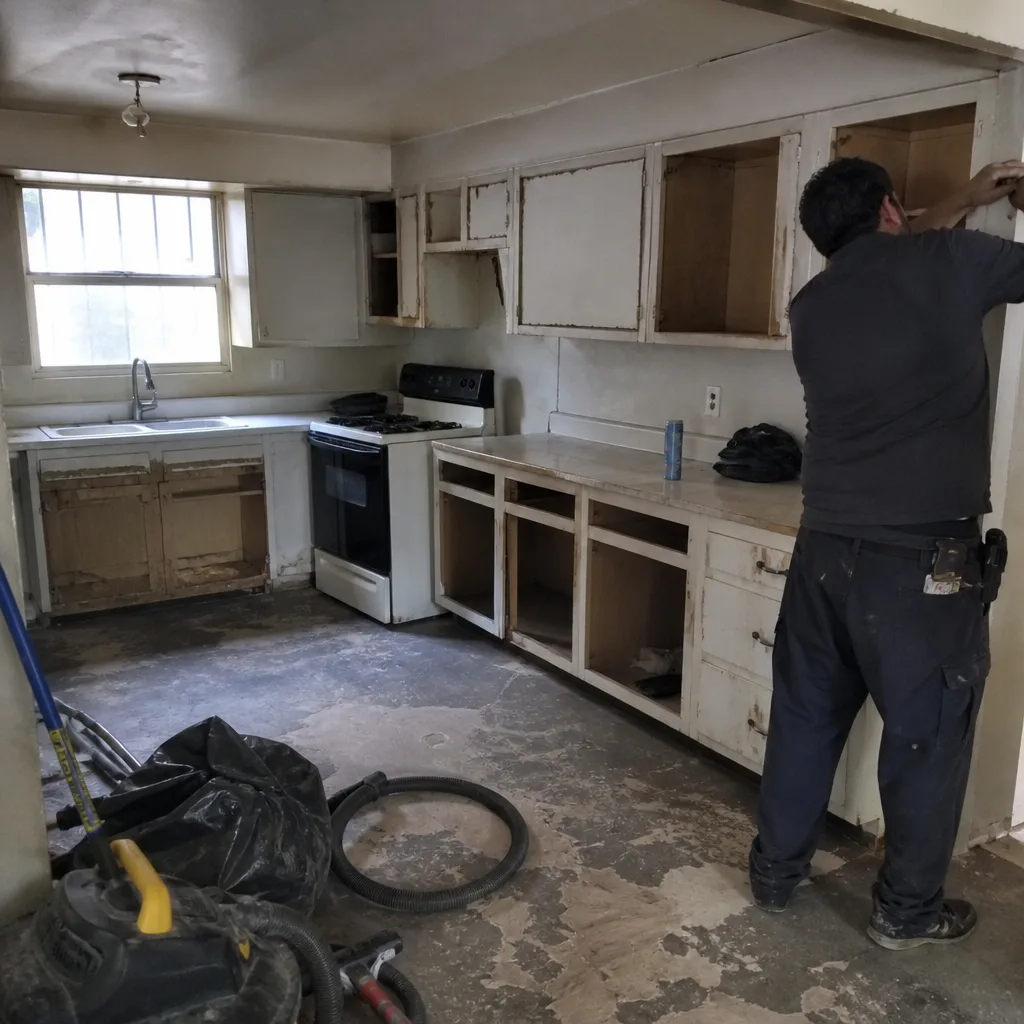 Before
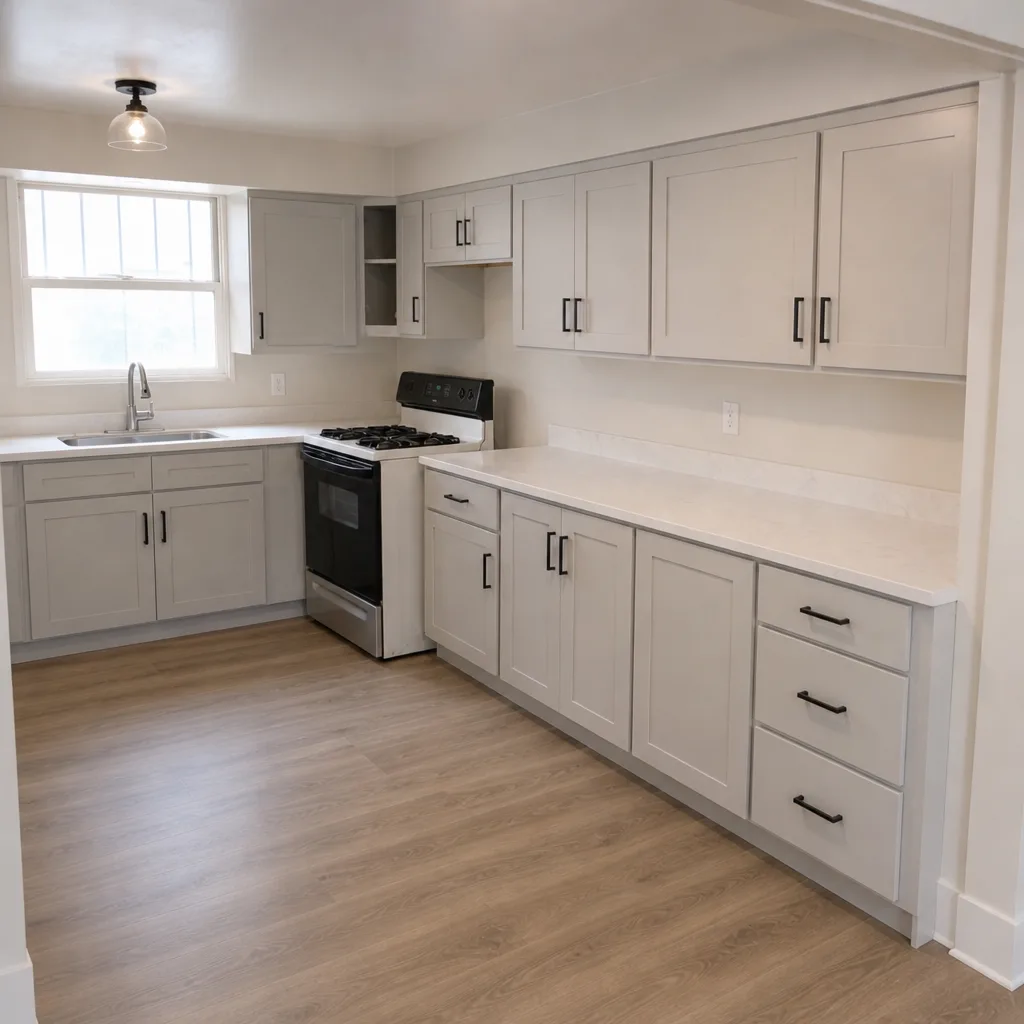 After
Kitchen Remodeling Near Me in Spring Valley, NV: How the Two-Track Approval Actually Works
Kitchen remodeling near me in Spring Valley means one contractor running two approvals in the right order: your HOA architectural review first, then the Clark County Building & Fire Prevention permit. Spring Valley is unincorporated, so there’s no city building department to call – county inspectors handle the permit, and if you live in Rhodes Ranch or a similarly governed community, the architectural committee reviews your plans before the county application is even filed. Getting that sequence backwards is the single most common reason a good remodel stalls halfway. Call Elmstead Remodeling Spring Valley at (844) 320-4882 and we’ll walk the whole path with you.
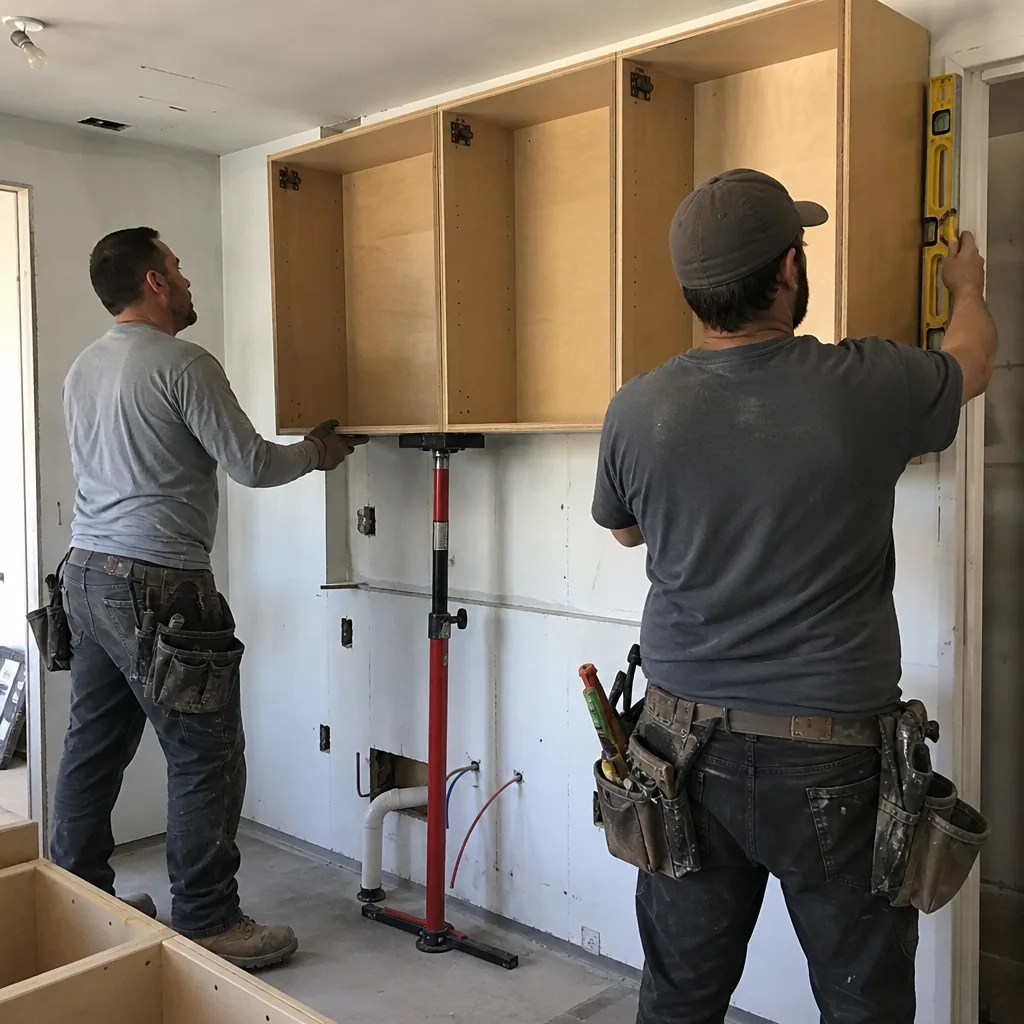
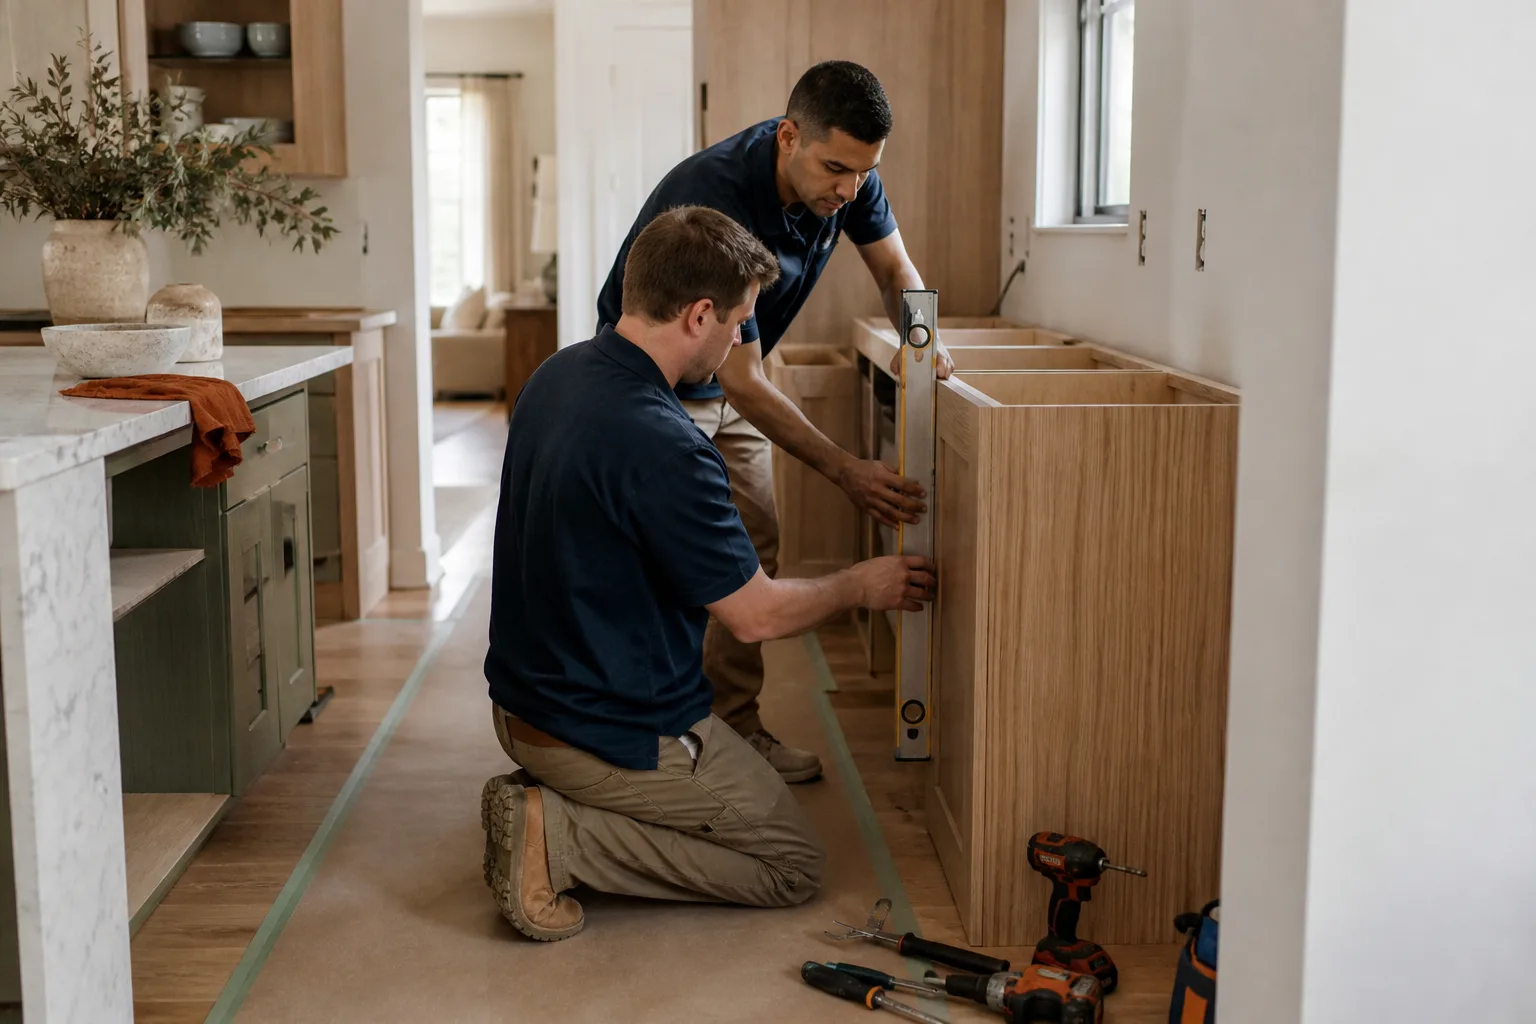
Why the HOA Review Has to Come Before the County Permit
Most families assume the county is the first stop. In Spring Valley’s master-planned subdivisions, it usually isn’t. If your kitchen scope changes anything visible from a common area – a window, an exterior vent, a patio-adjacent wall – or if it moves a plumbing stack location, the HOA’s architectural committee wants to review it. That review takes time, and it runs on the community’s calendar, not ours.
Here’s the order that keeps a project moving:
- Step one: Pull the HOA’s architectural guidelines and identify which parts of your scope touch the exterior or the plumbing stack. Submit that package first.
- Step two: While the committee reviews, finalize the interior drawings – cabinet layout, countertop runs, appliance locations – so nothing has to be resubmitted later.
- Step three: File the Clark County Building & Fire Prevention permit with approved HOA documentation in hand, so the county plan reviewer isn’t working around a gap.
- Step four: Schedule inspections in the sequence the county lays out, and keep the family informed on dates before the crew shows up.
We’ve watched projects in Spanish Trail-area enclaves sit for weeks because a homeowner filed county paperwork first and the HOA came back with a revision request afterward. The fix isn’t complicated. It’s just order.
What Spring Valley’s 1990s-2000s Tract Kitchens Actually Look Like
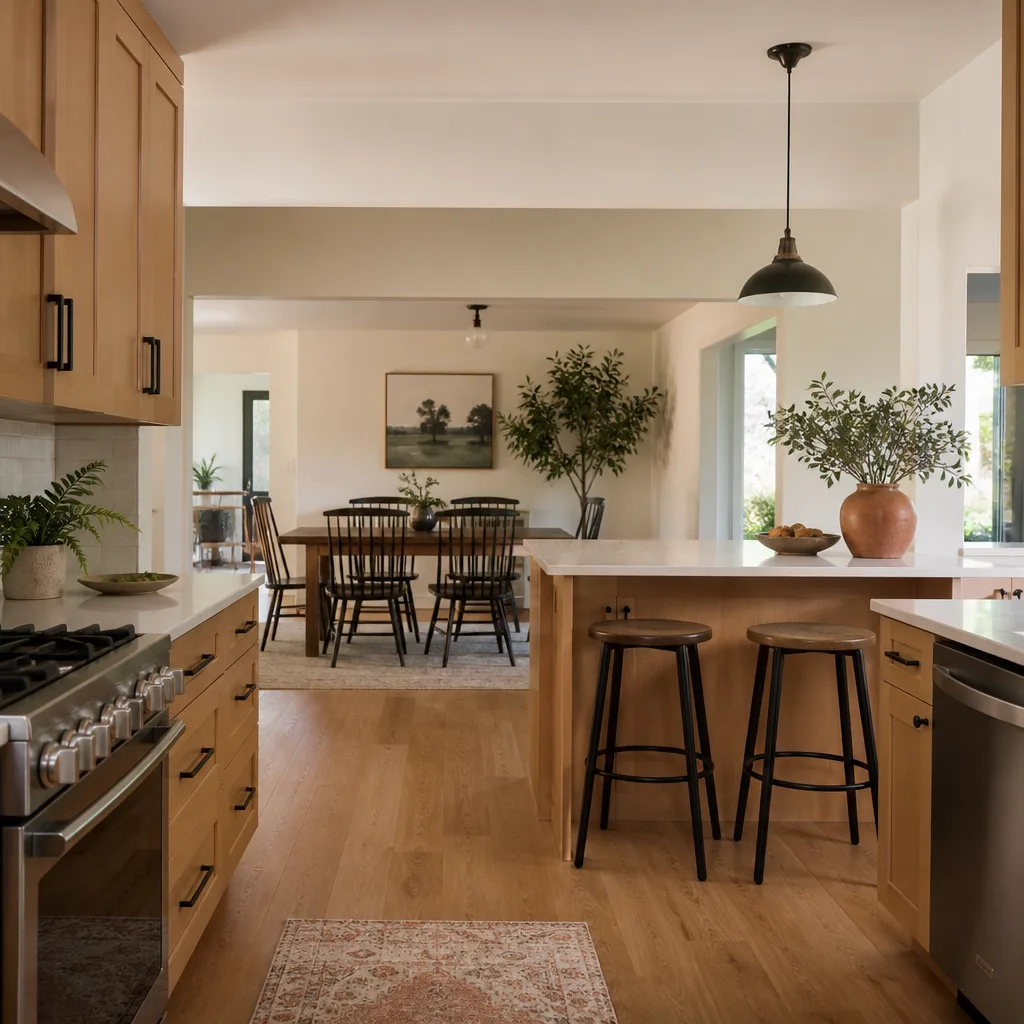
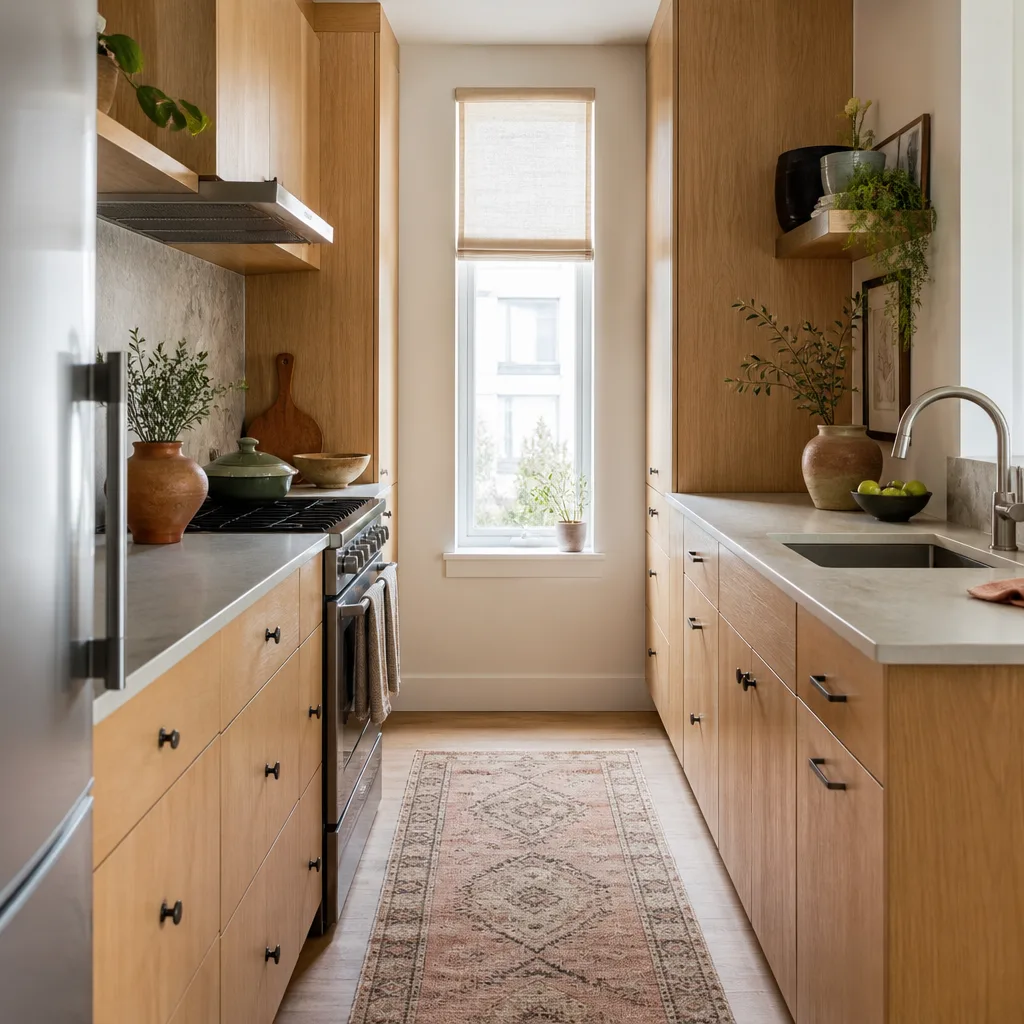
Most of the housing here went up during the Las Vegas Valley boom, and the kitchens that came with it share recognizable patterns. You’ll see a lot of galley kitchens with a 36-inch peninsula doing the work of an island, and single-wall layouts in the townhomes. The cabinets are typically the originals, and the soffits above them hide ductwork and sometimes plumbing.
That matters for two reasons:
- Soffit removal is the request we hear most. In this stucco-on-wood-frame construction, a soffit often contains a range hood duct or a section of plumbing that can’t simply disappear. We map what’s inside before anyone cuts.
- Range hood relocation means finding a new path through wood framing to an exterior wall – and often a second conversation with the HOA if that vent lands somewhere visible.
The desert heat over 110°F in summer and the monsoon season stress more than roofs. Wide seasonal temperature swings work on concrete slabs and finishes, so we account for movement at seams and transitions rather than assuming a flat, stable surface.
Named Cabinetry, and Why It Matters at Resale
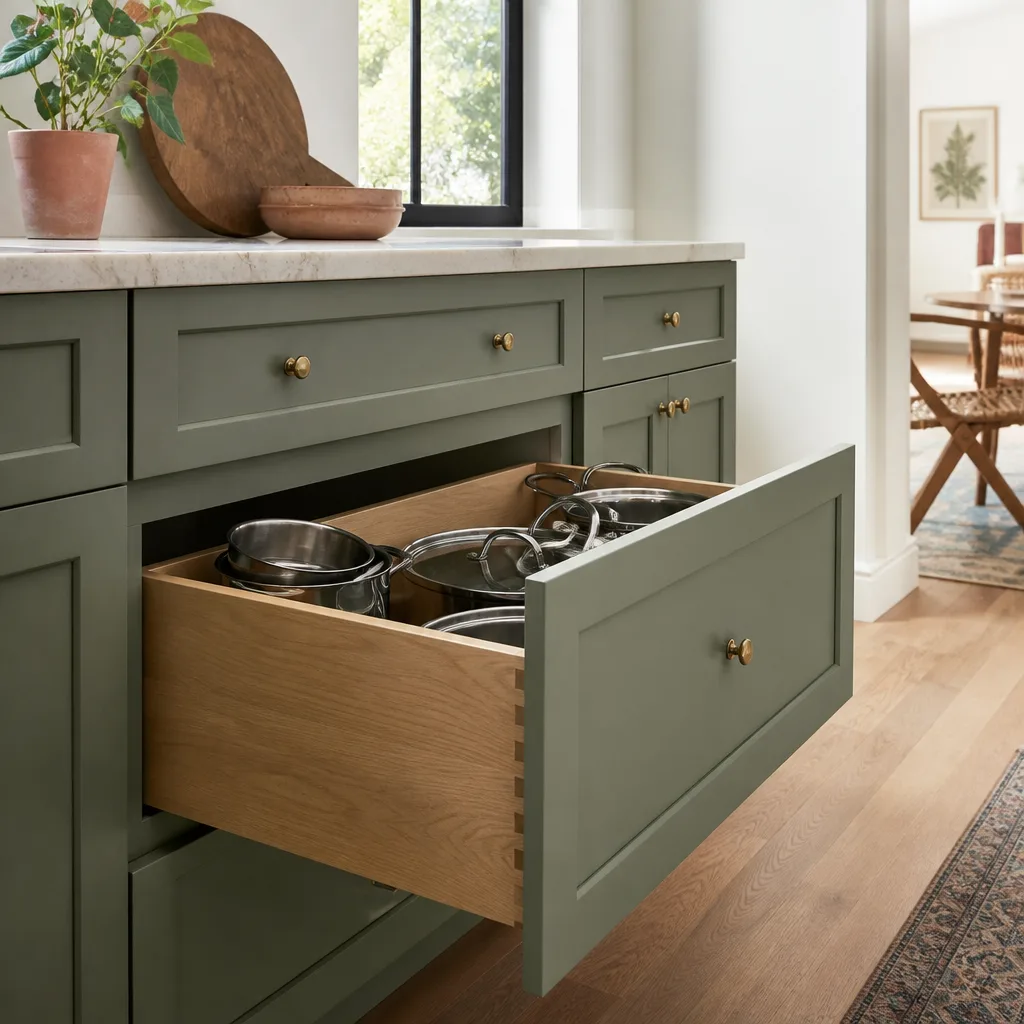
We specify KraftMaid and Wellborn cabinet lines, and that’s deliberate. Manufacturer warranties travel with the finished kitchen – they follow the home, not the installer. When a buyer’s agent asks for documentation in a Spring Valley resale, “custom cabinets, no manufacturer” is a hard sell next to “KraftMaid with a transferable warranty and the paperwork.”
The same logic runs through countertops, fixtures, and tile. Laminates set over a moisture-resistant underlayment from Schluter hold up better in a kitchen that sees real daily use, and every name is one a homeowner can research independently before signing anything.
What Does Kitchen Remodeling Near Me Cost in Spring Valley?
A full kitchen remodel in Spring Valley typically runs $14,000 to $45,000, depending on square footage, whether the layout changes, and the cabinet and countertop lines you choose. Smaller-spec projects land lower. Here’s the line-item picture we work from:
| Project | Typical Range |
|---|---|
| Kitchen Remodel (full) | $14,000-$45,000 |
| Small Kitchen Remodel | $9,000-$20,000 |
| Cabinet Installation | $4,000-$13,000 |
| Countertop Installation | $2,000-$6,500 |
| Backsplash Installation | $800-$2,500 |
| Kitchen Island Installation | $3,000-$10,000 |
You get a written price before any work starts. Not an estimate that grows after the crew arrives – a number on paper, tied to a defined scope. That’s not optional or a premium tier. It’s how every project runs.
What a Live Person on the Phone Actually Changes
Mid-remodel, questions don’t wait for business hours. At 7 p.m., after the crew has packed up and the kids are heading toward bedtime, a family needs to know whether the water will be back on before the nightly routine. You call, a live person answers, and you get a real answer – not a voicemail box that gets returned next business day.
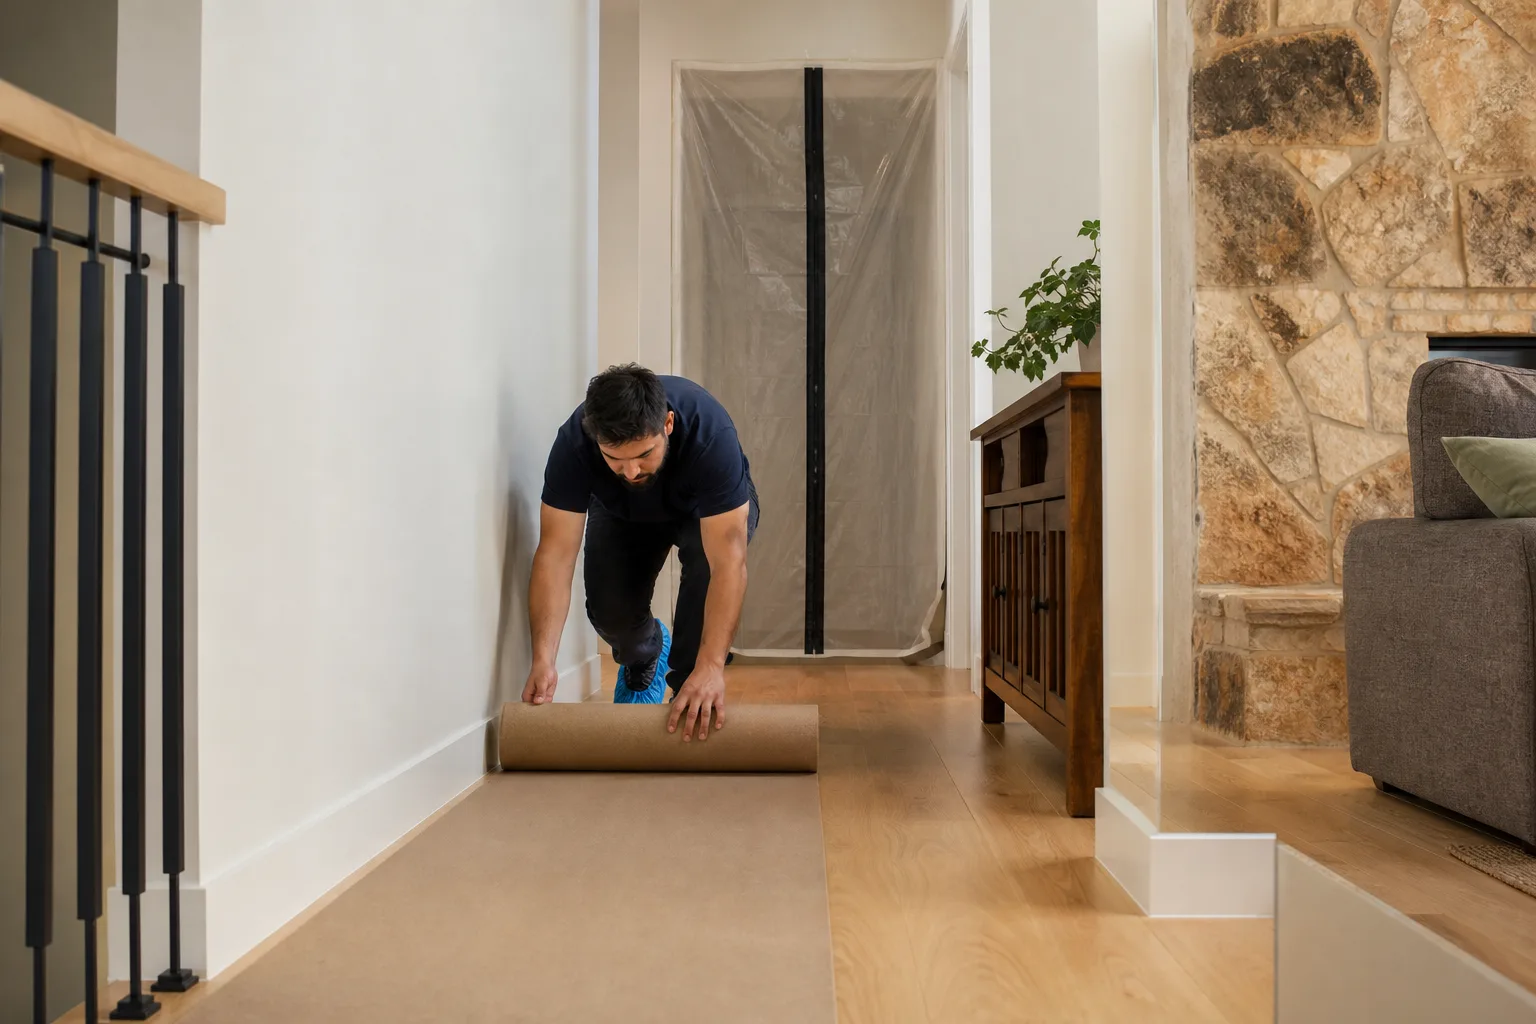
That same standard runs inside the house, too. Drop cloths go down on the floors and shoe covers go on at the door. Where there’s a choice on products, we pick pet-safe options. Quiet tools during nap and school hours where possible. We ask before moving anything, because a family’s kitchen is still their kitchen while it’s a jobsite. And before we leave for the day, you get a photo of the clean-up – not as a favor, just as part of how every job closes out.
The 365-Day Done Right Promise, in Kitchen Terms
If a drawer slide fails, a Cambria seam opens, or a tile chips in the first year, we come back and fix it. No charge, no negotiation. The promise is written into every contract, and it’s the longest-standing post-project commitment in our service area – which is a specific claim you can hold us to.
Our technicians bring up to 21 years of experience, and every one of them is background-checked and uniformed, so you know exactly who is walking through your door. That’s part of what we call the Cedarwell Care Promise, and it applies on every Elmstead Remodeling Spring Valley project: clean up like it’s our own home, ask before we move or touch anything, respect the family’s time and quiet hours, explain the price before the work.
If you’re weighing scope, our Kitchen Remodeling guide breaks down full versus partial work, and the Kitchen Remodeling in Spring Valley page covers how each phase gets scheduled. If you’re also considering a bath project alongside the kitchen, our Bathroom Remodeling in Spring Valley page shows the same written-price structure. For families comparing how nearby unincorporated areas handle permitting, our Kitchen Remodeling in Enterprise and Kitchen Remodeling in Paradise pages walk through the parallel process. If a laundry area is part of the scope, see Laundry Room Remodeling in Spring Valley. And for the full range of work we take on, Home Remodeling in Spring Valley collects everything in one place.
FAQs
The typical full kitchen remodel in Spring Valley runs $14,000 to $45,000, with smaller-spec projects starting around $9,000. Cabinet installation alone falls between $4,000 and $13,000, countertops between $2,000 and $6,500. Call (844) 320-4882 for an exact written quote on your kitchen – estimates are free, and the price on paper is the price you’ll see.
Sometimes, and it depends on scope. If your kitchen changes nothing visible from common areas and doesn’t move a plumbing stack location, some Spring Valley HOAs will tell you the project falls outside architectural review – but that needs confirming with your community’s guidelines before demolition starts. County permits through Clark County Building & Fire Prevention are a separate track entirely, and most structural or plumbing work runs through them regardless of HOA rules. We look at both tracks on every estimate.
Plan on extra lead time for the HOA architectural review, which runs on the community’s calendar rather than ours, plus the county’s plan review period after that. Getting the order right – HOA first, county permit second – is what protects your timeline. Call (844) 320-4882 and we’ll give you a realistic start date once we’ve reviewed your scope and your community’s guidelines.
Yes – those are the layouts we see most in Spring Valley’s 1990s-2000s subdivisions, including the 36-inch peninsula galleys. Soffit removal and range hood relocation both need a look before we commit to a plan, since this stucco-on-wood-frame construction hides ducts and plumbing in places drawings often don’t show. We map what’s behind the wall before cutting. Call (844) 320-4882 to talk through your specific kitchen.
Ready to Plan Your Spring Valley Kitchen?
Call (844) 320-4882 for a free estimate. We’ll review your kitchen, confirm which approvals your community needs, and give you a written price before any work starts. A live person answers 24/7 – no voicemail, no bot. Ask us about the home remodel services we pair with kitchen projects, and compare our contact page if you’d rather start there.
Written by the team at Elmstead Remodeling Spring Valley, serving Spring Valley, NV.
What Our Customers Say
"Opened up our kitchen. They controlled the dust better than I thought possible, protected the floors, and left a photo of the cleaned space each day. Gentle on the house and on budget."
- Simon Albright"Kitchen and living room refresh. What stood out was the respect for our home, shoes off, floors covered, cleanup every evening. They checked with us before any change. Beautiful result."
- Dontae Willis"Two bathrooms done at once with kids and a dog in the house. They kept dust contained, were gentle with the pets, and left the place clean each day. Calm and careful."
- Paige Lindholm