
Free written scope consultation - allowances, timeline, and change-order rules on paper before a single trade is scheduled
Styles & brands we work with
- Kitchen remodeling
- Bathroom remodeling
- Home additions & ADU
- Roofing
- Windows & doors
- Driveway & pavers
- Fence
See the difference
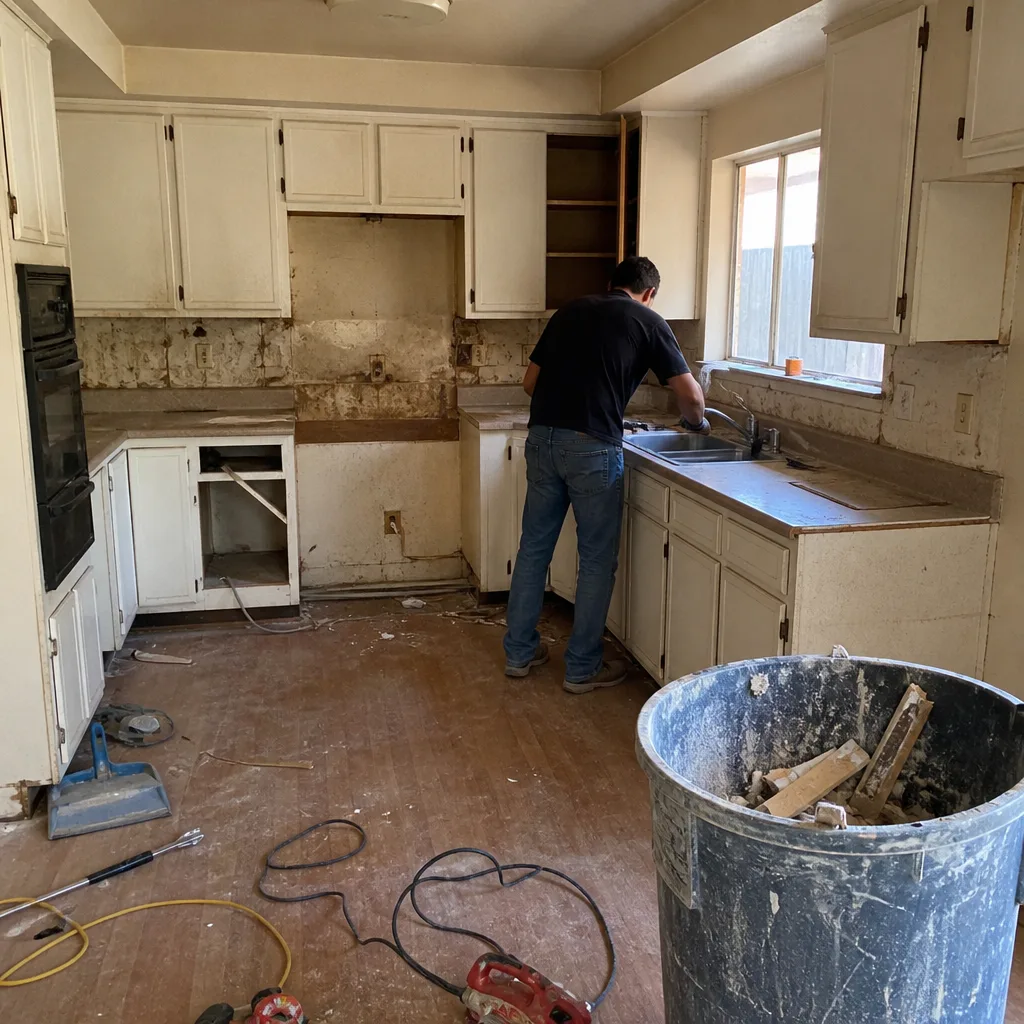 Before
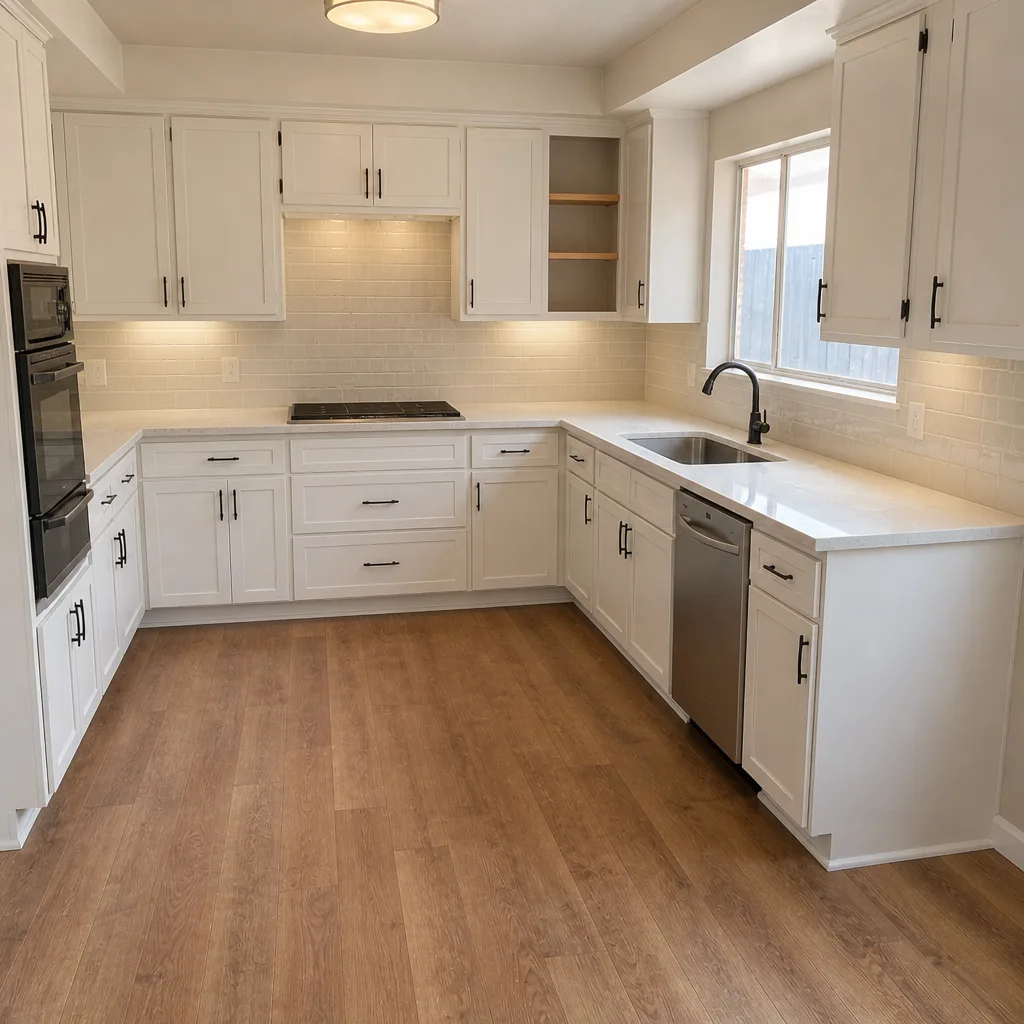 After
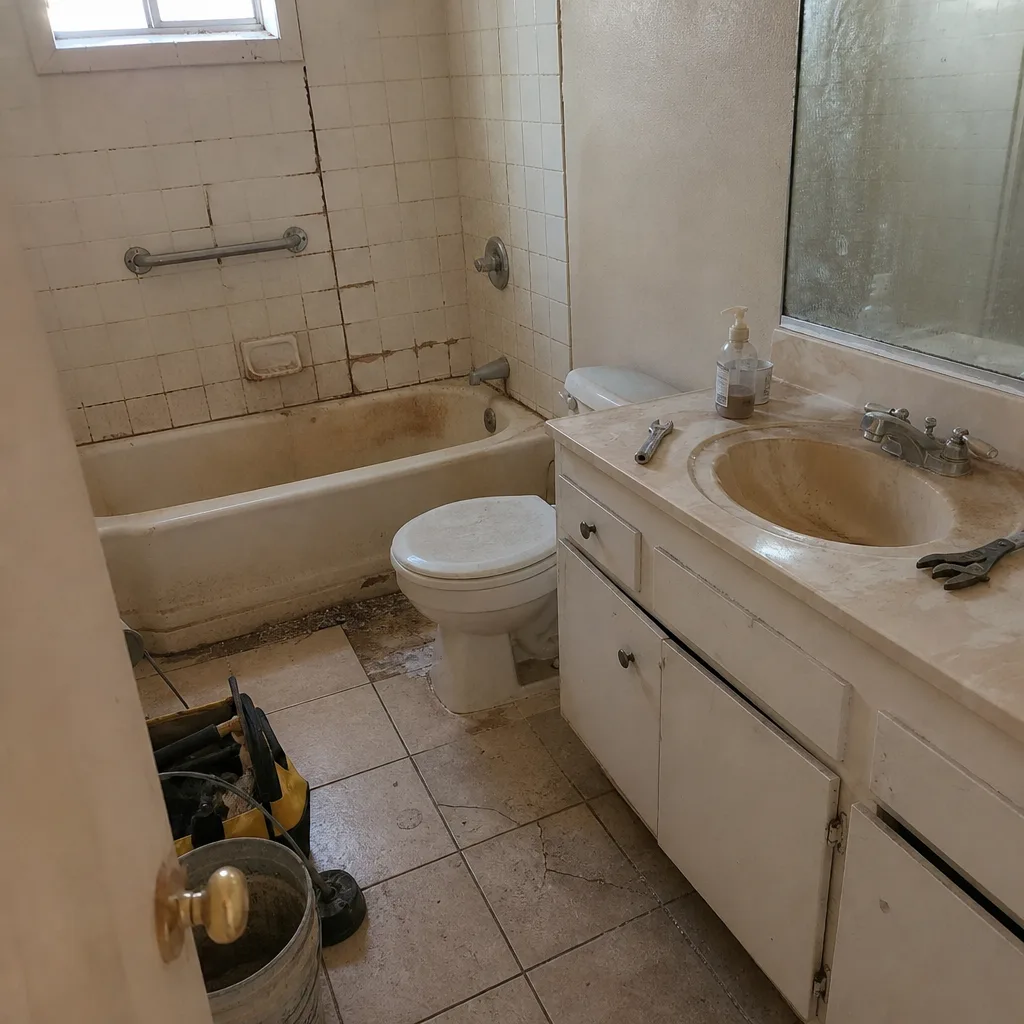 Before
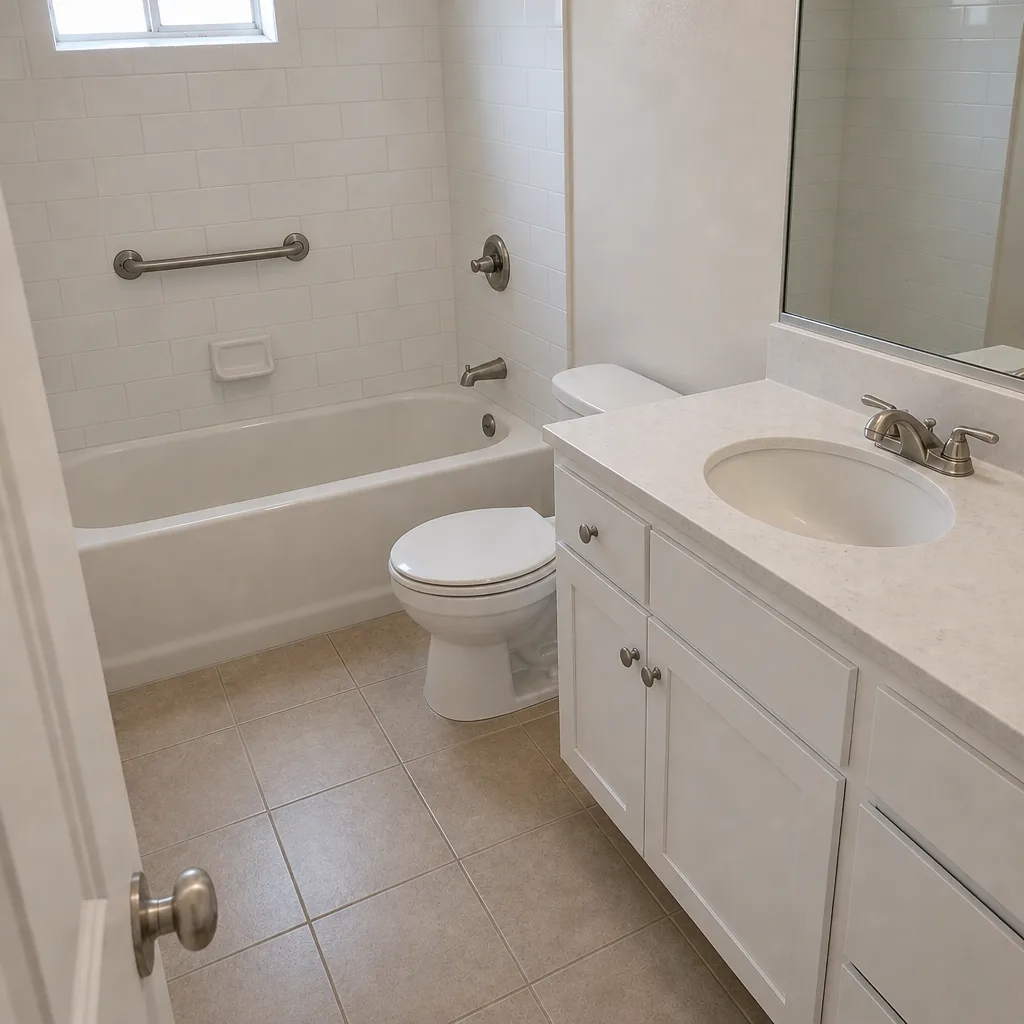 After
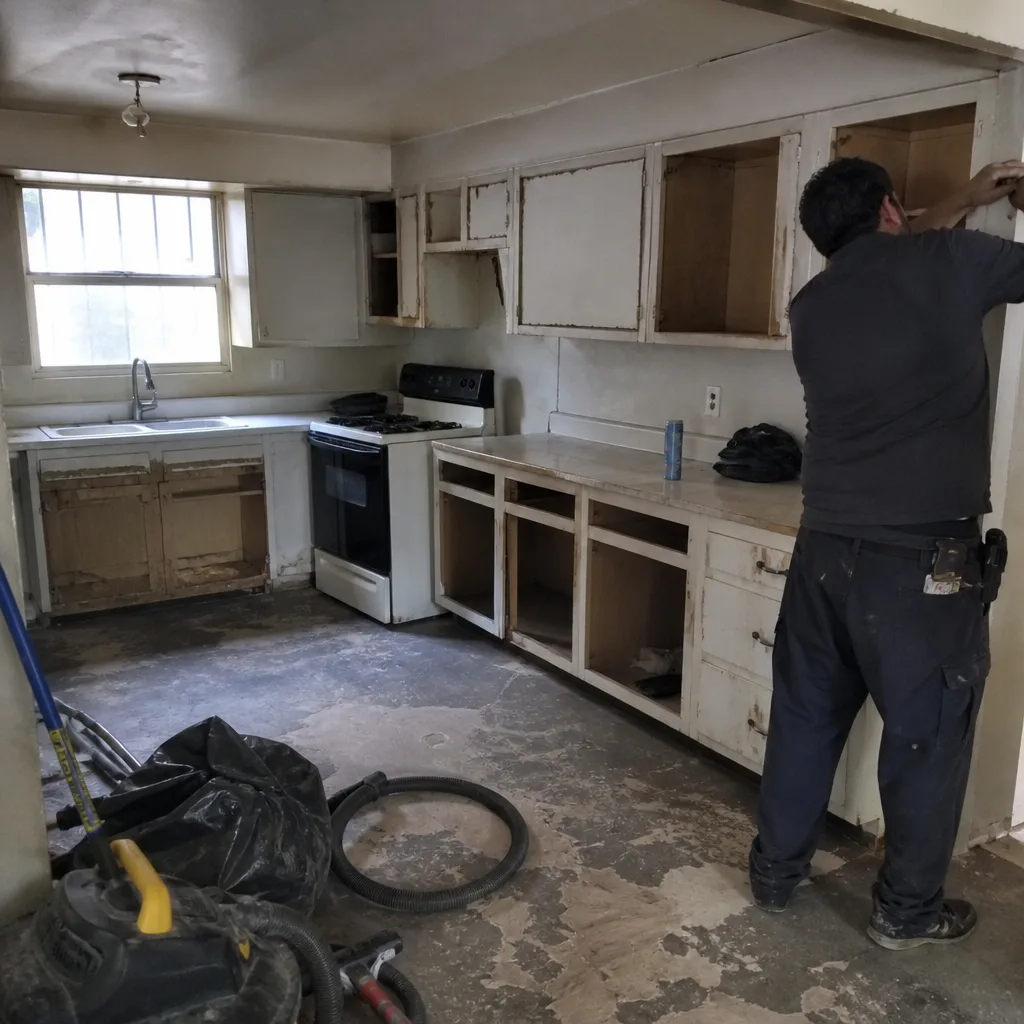 Before
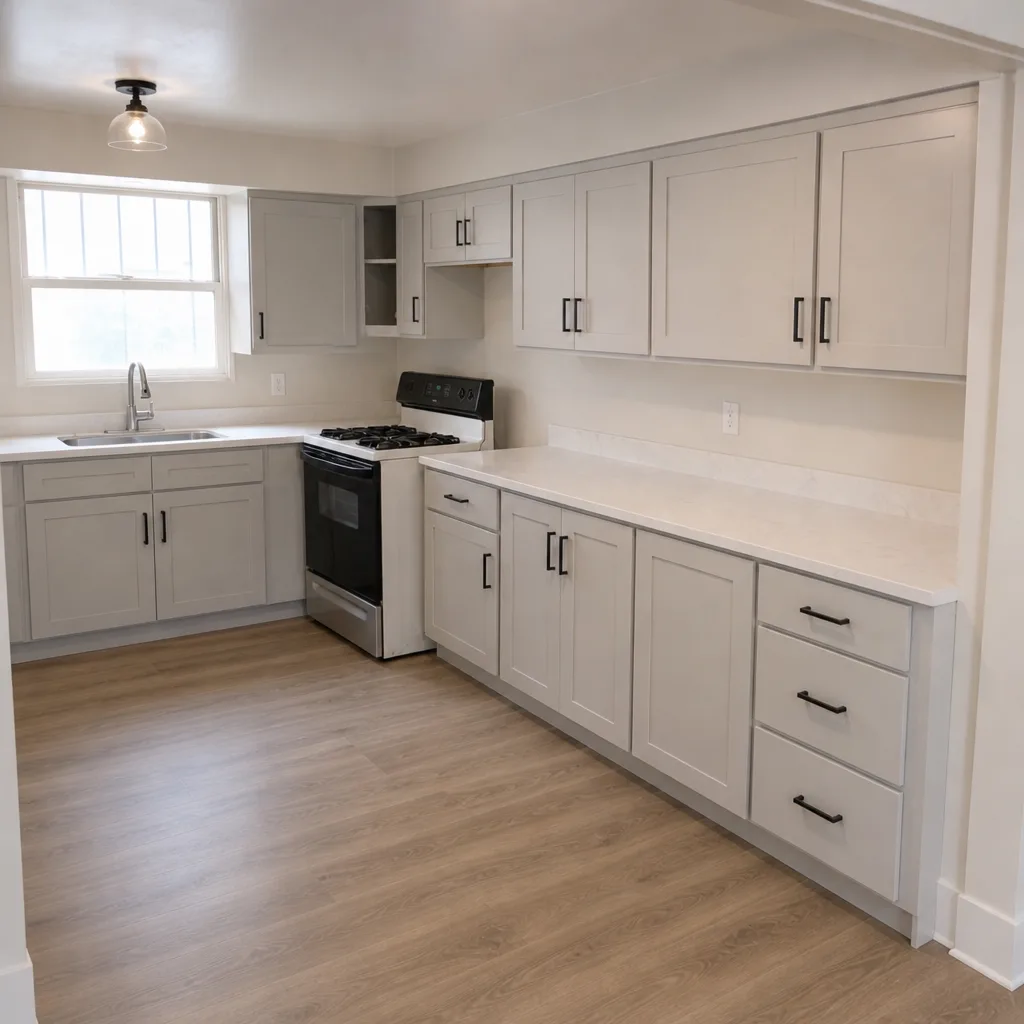 After
What Is the First Step in a Kitchen Remodel in Spring Valley? Measure Before You Design
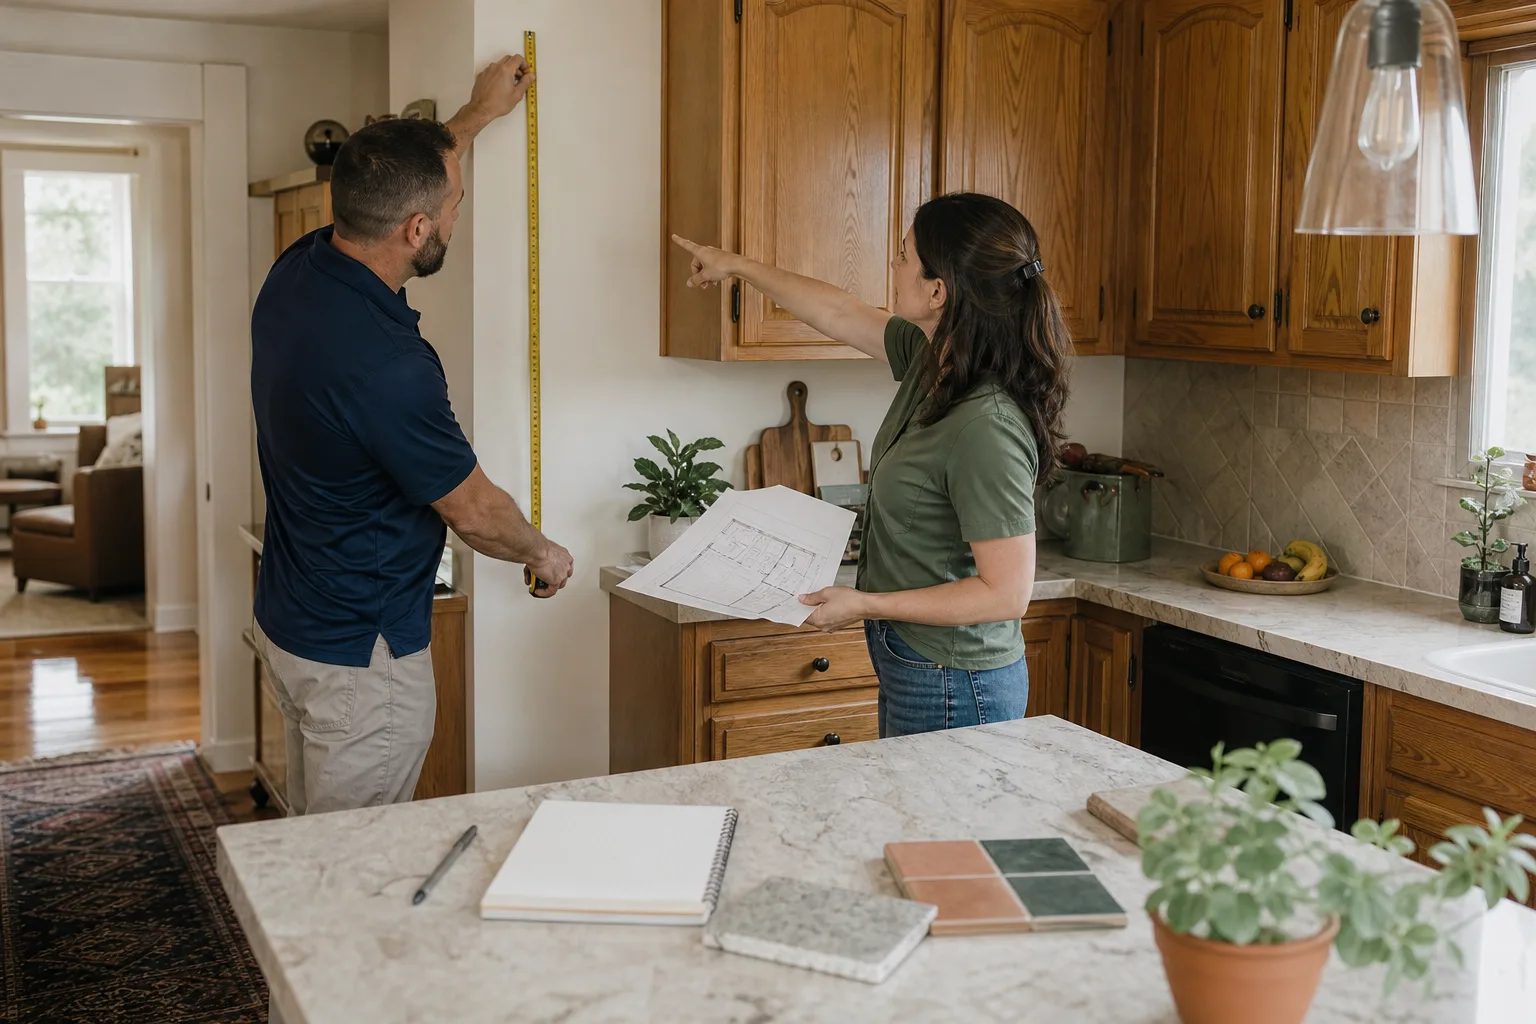
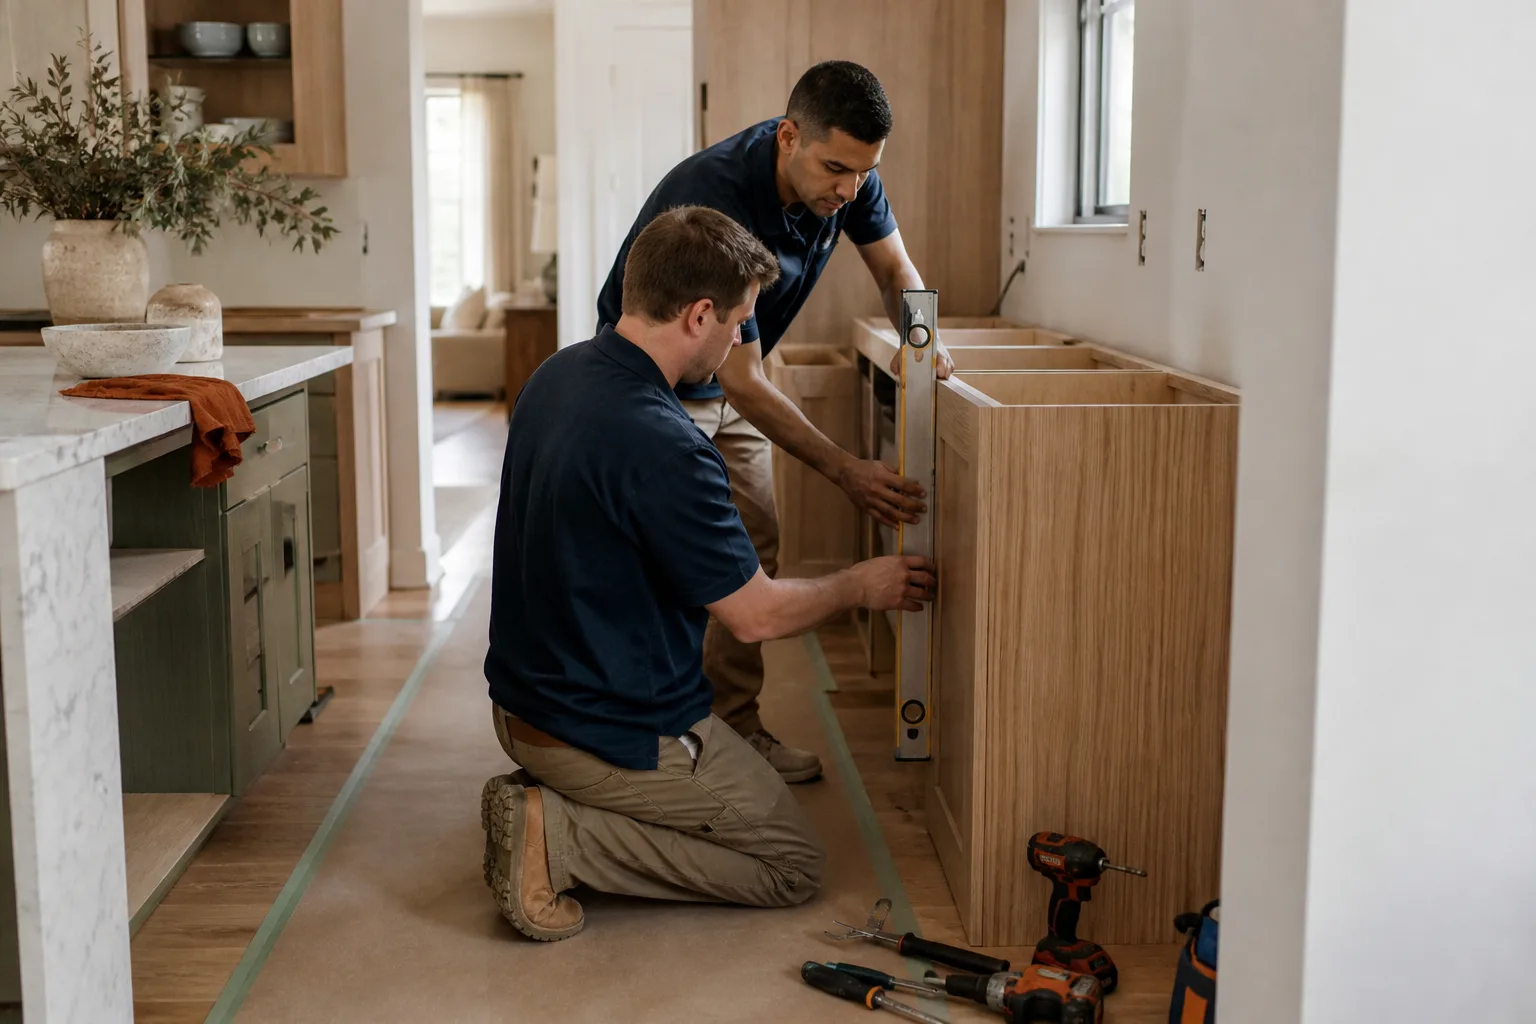
The first step in a kitchen remodel is to assess two site conditions before you plan anything: whether the soffit above your upper cabinets hides ductwork or wiring, and whether your floor is level across the cabinet run. Set a 4-foot level on the floor along the wall where cabinets will go. In Spring Valley, clay soil movement has shifted plenty of slabs since these homes were built, and that one reading changes your cabinet order, countertop template, and budget. Call (844) 320-4882 to schedule that assessment with a background-checked technician.
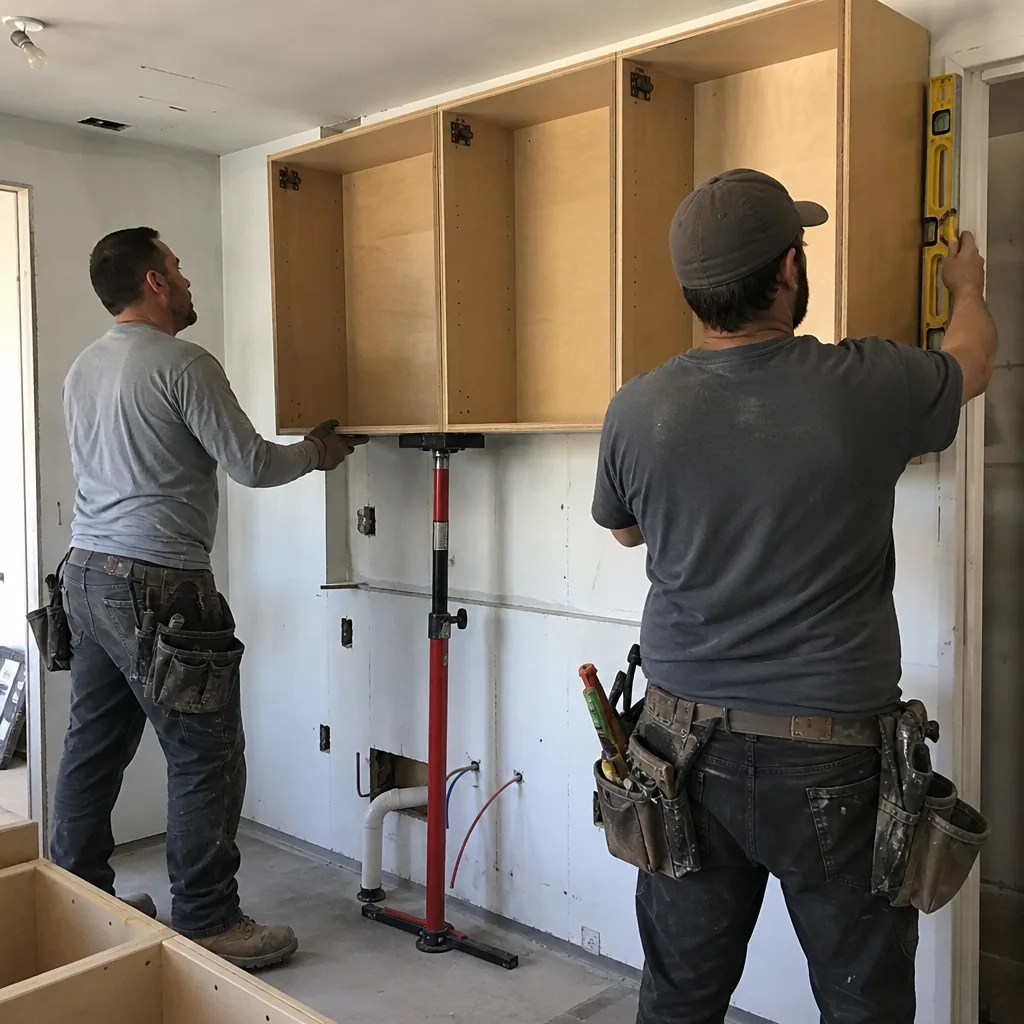
Every downstream decision – cabinet height, shim allowance, countertop templating, tile pattern – depends on those two answers. Get them before you open a design app or walk into a showroom.
Why the Floor Level Comes First in Spring Valley Kitchens
Most of Spring Valley’s housing went up in the 1990s and 2000s, during the Las Vegas Valley building boom, on expansive clay soils common to the southwest valley. That clay swells when it takes on water and shrinks as it dries, and over 20 to 30 years it produces small, gradual slab movement. It rarely cracks a floor in half. It does produce slopes of a quarter inch to a half inch across a 10-foot run, and that is exactly enough to matter.
Here is why it matters. A cabinet run set on an unlevel floor needs shimming, and shims eat into your countertop height. A countertop fabricator templating against a sloping cabinet line will build that variance into the slab. Floor tile laid over a slope shows lippage at the grout lines unless the substrate is corrected. If you order KraftMaid or Wellborn cabinets and a Cambria top before anyone measures the floor, you find out about the slope after the boxes arrive. Correcting it then is expensive.
Our technicians have up to 21 years of experience, and floor measurement is one of the first things they do on a Spring Valley walkthrough. It takes a few minutes and it saves the surprise.
What Is the Soffit Check, and Why Does It Decide Your Cabinet Budget?
Many Spring Valley homes have a soffit – that boxed-in section of ceiling above the upper cabinets. It might be empty. It might conceal an HVAC supply duct, a drain line, or a run of electrical. The answer determines whether you can take cabinets to the ceiling.
If the soffit is empty and removable, ceiling-height cabinets are on the table, and your storage goes up. KraftMaid and Wellborn both make taller cabinet lines that work well for that. If a duct runs through the soffit, removing it means relocating mechanical work, which changes the scope, the permit picture, and the timeline. Either outcome is workable. Guessing is not.
The check itself is straightforward: look for supply registers nearby, follow the visual line of the ductwork, and in some cases open a small inspection point. Our crew photographs the plumbing and electrical access points during the visit, so you see what we see rather than taking our word for it.
Does Your Remodel Need a Clark County Permit?
Spring Valley is an unincorporated Clark County township, not a city, so construction here runs through Clark County Building & Fire Prevention permits and county inspections. That shapes your first step because the answer decides who can do the work and how long it takes.
Some scopes are cosmetic and permit-light: cabinet fronts, countertop replacement, backsplash, paint. Others are structural in effect: moving a sink or range, adding a circuit for a new appliance, relocating a dishwasher drain. Those trigger permit requirements, and skipping a required permit creates a lien and a resale problem down the line. It is the kind of thing a buyer’s title search finds.
- Typically no permit: painting, refacing, countertop swap, backsplash tile, hardware.
- Usually needs a permit: moving or adding plumbing lines, new or relocated electrical circuits, wall removal, gas line changes.
- Check with the county: switching from electric to gas range, adding a range hood vented through the wall, relocating a water line for a new sink position.
If your home sits in a master-planned community with an HOA, exterior scope – a window change, a vent through the stucco – may also need HOA architectural review before the county permit is filed. Interior kitchen work usually bypasses that step.
What Happens During Elmstead’s First Walkthrough?
The genuinely useful first step for most Spring Valley homeowners is scheduling the site assessment rather than guessing at a budget range. Here is what that visit covers with Elmstead Remodeling Spring Valley:
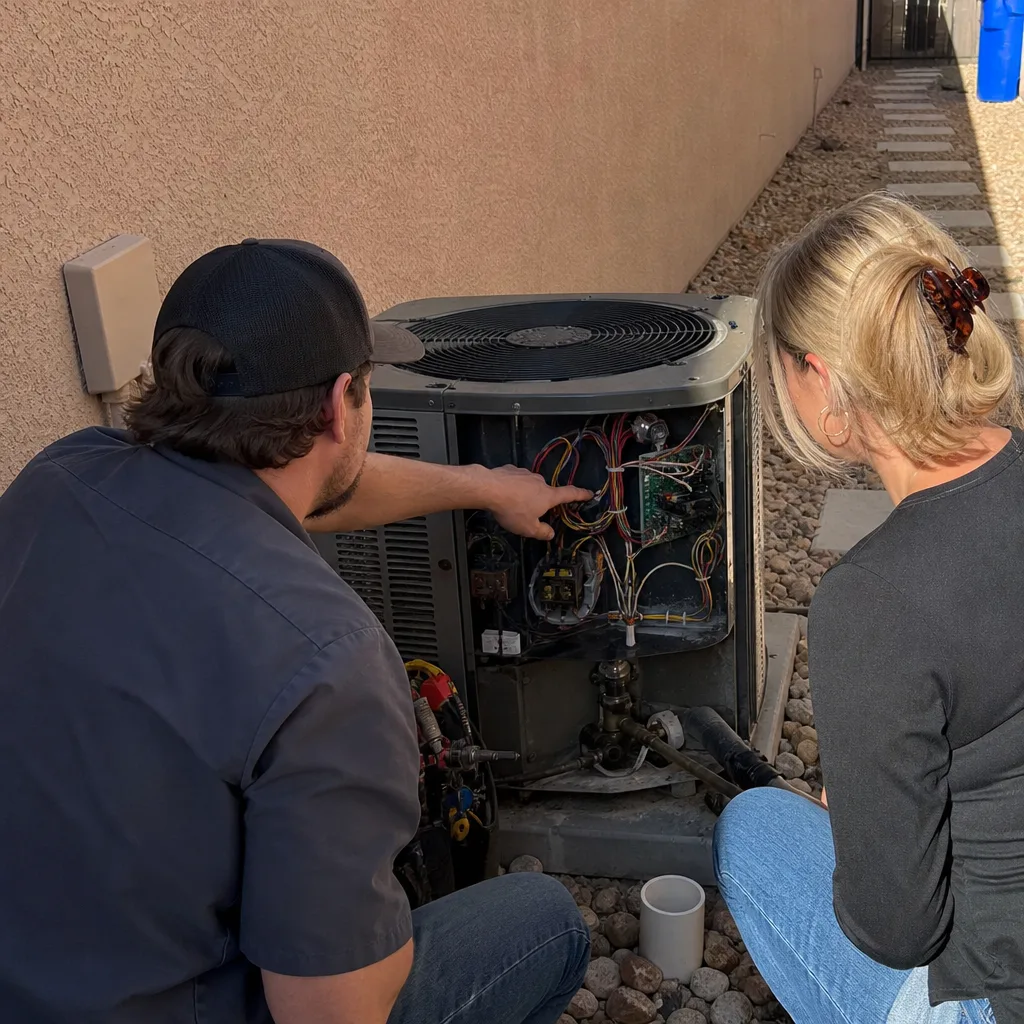
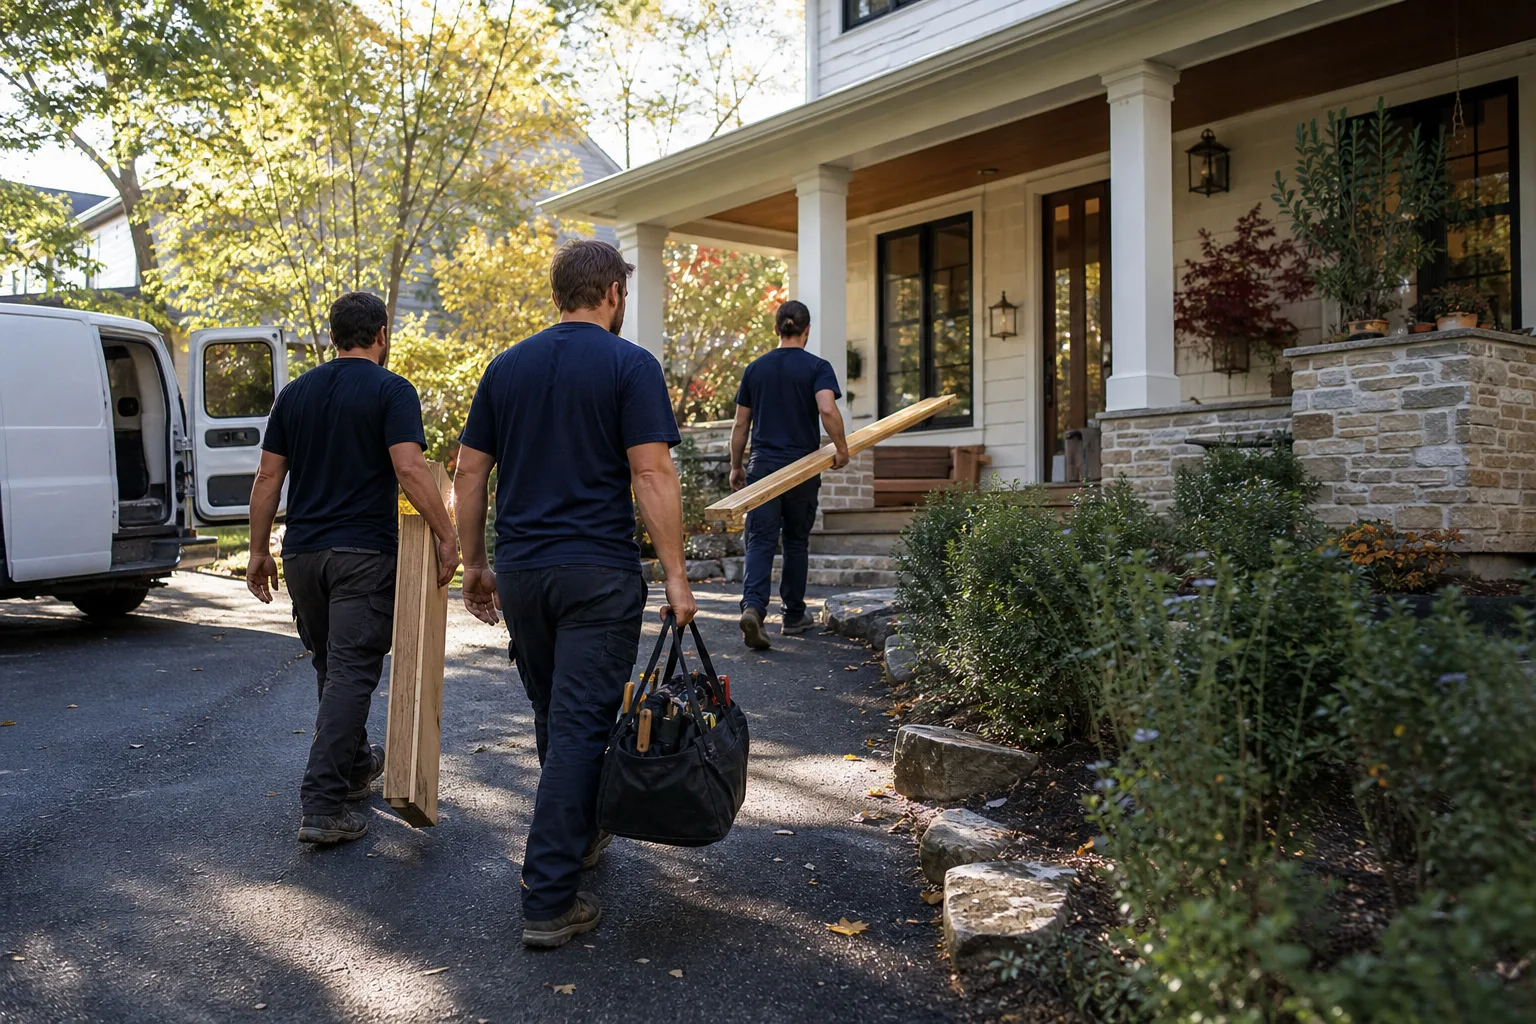
- A background-checked technician arrives and confirms the scope with you before touching anything. We ask before we move or touch anything.
- Floor level readings are taken across the full cabinet run, and any slope is measured and noted.
- The soffit is checked for ducts, wiring, and plumbing.
- Existing plumbing and electrical access points are photographed and documented.
- You get a written price before any work starts, built from those findings rather than a template.
That last point matters for the promise we make. The 365-Day Done Right Promise covers every completed project – if it is not done right, we make it right. A promise that lasts 365 days is only keepable if the original scope was built on accurate site conditions. Cabinets ordered on a guess about the soffit, counters templated on a guess about the floor, tend to produce callbacks. Accurate measurements upstream are how the promise stays keepable.
For a full picture of what the project involves after that assessment, see our Kitchen Remodeling in Spring Valley page.
What Does a Kitchen Remodel Cost in Spring Valley?
Kitchen remodels in Spring Valley run $14,000 to $45,000 depending on scope, materials, and whether the floor or soffit needs correction. Smaller projects land in the $9,000 to $20,000 range. The written price you receive after the walkthrough is fixed before work begins.
| Line item | Typical range |
|---|---|
| Full kitchen remodel | $14,000-$45,000 |
| Small kitchen remodel | $9,000-$20,000 |
| Cabinet installation | $4,000-$13,000 |
| Countertop installation | $2,000-$6,500 |
| Backsplash installation | $800-$2,500 |
| Kitchen island installation | $3,000-$10,000 |
Countertop brands in play include Cambria and Silestone, fixtures include Kohler and Moen, and cabinet lines include KraftMaid and Wellborn – products you can research by name and whose manufacturer warranties travel with the finished project. The floor and soffit findings from the walkthrough explain where a job falls in the range.
Learn more about Kitchen Remodeling and what the full service includes. Families with kids and pets often ask about clean-up and quiet hours, covered on our home page.
How Do We Handle Kids, Pets, and Daily Life During a Kitchen Remodel?
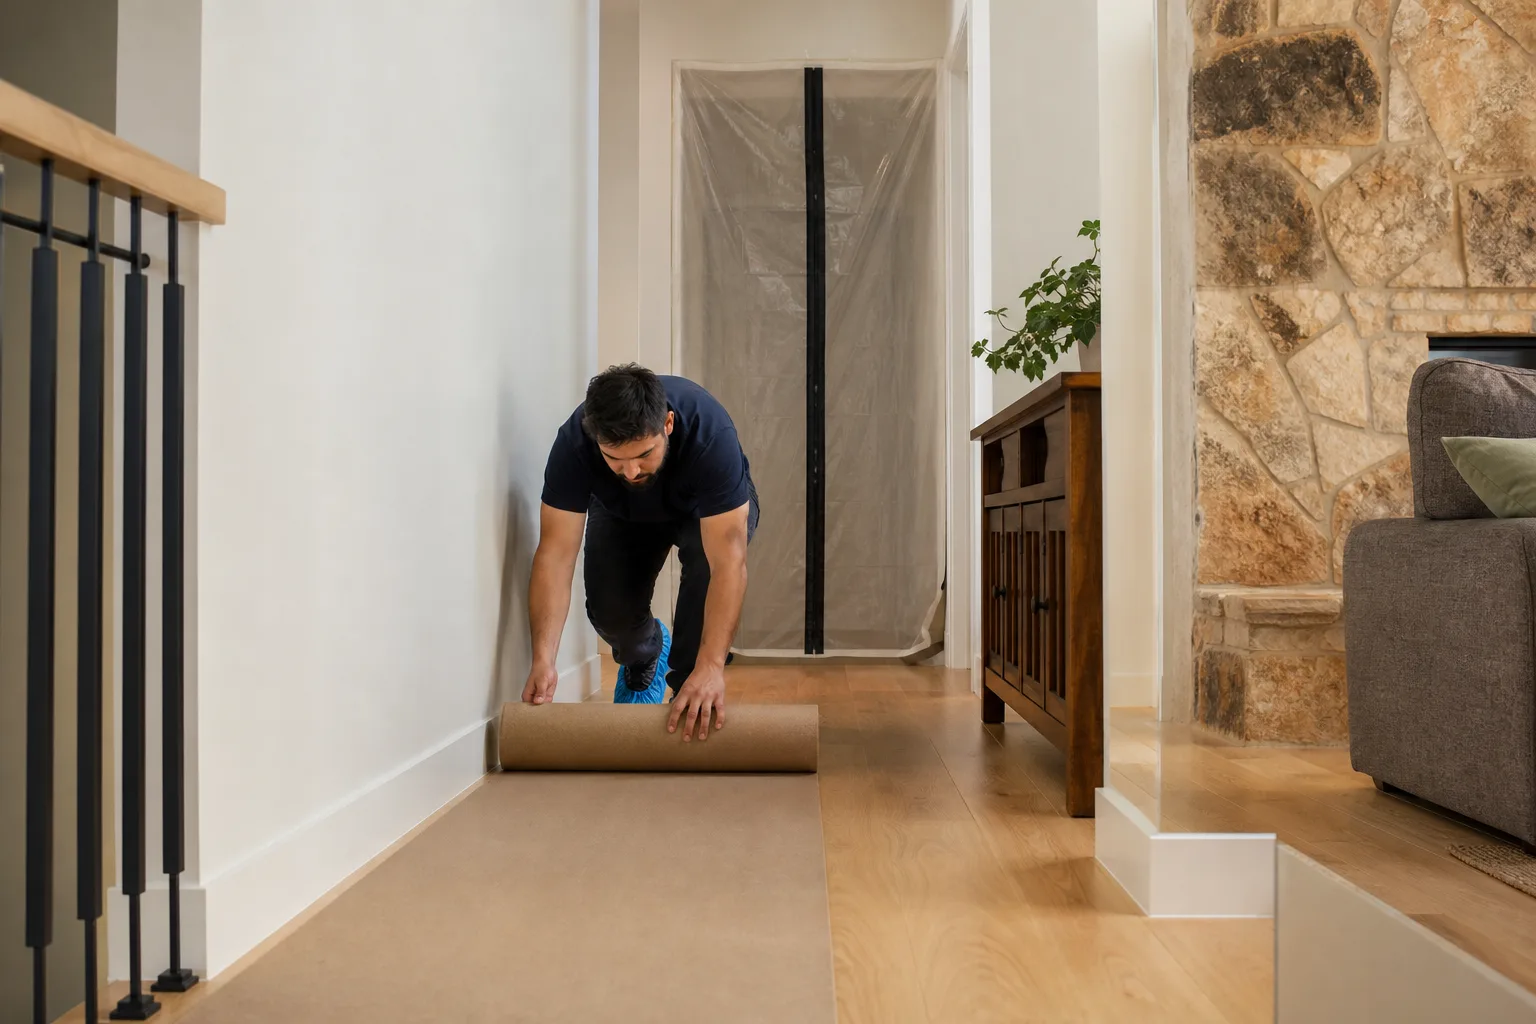
We treat the family’s routine as part of the job. That means shoe covers and drop cloths inside the house on every visit, quiet tools during children’s sleep and school hours where possible, and pet-safe product choices where a product with a safer profile exists. We ask before moving anything. Before the crew leaves each day, we take a photo of the clean-up as proof the home was left the way we found it.
This is not a courtesy add-on. A kitchen remodel disrupts the room families use most, and how the crew conducts itself affects every day of the project. We build that into the plan the same way we build in the floor readings.
FAQs
It depends on the scope. Cosmetic work like cabinet fronts, countertops, and backsplash usually does not require a Clark County permit, but moving plumbing or electrical lines does. Spring Valley is unincorporated, so the county – not a city building department – issues the permit. Call (844) 320-4882 for a scope review – estimates are free.
A full kitchen remodel typically runs $14,000 to $45,000 in Spring Valley, with smaller projects in the $9,000 to $20,000 range. Floor correction and soffit work can push a job toward the top of the range. Call (844) 320-4882 for an exact written price – estimates are free.
Yes. A background-checked technician will take floor level readings, check the soffit for ducts and wiring, and photograph the plumbing and electrical access points during the walkthrough. Call (844) 320-4882 to schedule – the assessment happens before you spend anything on cabinets.
Refacing or repainting existing cabinets is usually cheaper than full replacement, but only if the cabinet boxes are solid and the floor does not need correction. If the boxes are failing or the layout needs to change, replacement is the better spend. Call (844) 320-4882 and we will tell you which applies – estimates are free.
If you’d rather have it looked at, Elmstead Remodeling Spring Valley offers a no-pressure assessment in Spring Valley – call (844) 320-4882 and we’ll come measure the floor, check the soffit, and give you a written price before any work starts.
Written by the team at Elmstead Remodeling Spring Valley, serving Spring Valley, NV.