Last updated November 18, 2026







Free written scope consultation - allowances, timeline, and change-order rules on paper before a single trade is scheduled
The Complete Home Remodeling Guide for Spring Valley Homeowners
The families who come through a whole-home remodel without losing their minds didn’t just hire a good contractor. They had a written sequence of work that told them which rooms would be disrupted on which weeks, six months before anyone picked up a hammer. In our experience across Spring Valley, the projects that go sideways are rarely the ones with the most complex design. They’re the ones where cabinet delivery landed the same week as interior painting, or where the floor refinisher showed up while drywall dust was still settling into the vents. This guide gives you the sequencing framework, the Clark County permitting picture, and the family logistics that keep a house livable while it’s being rebuilt around you. You’ll leave knowing what order the work has to happen in, and why.
Quick Answer
A whole-home remodel should run in this order: structural and mechanical work first, then the wet rooms (kitchen and bathrooms), then bedrooms, then living areas, then paint and floors dead last. In Spring Valley, that sequence has to be scheduled around the July and August heat for any exterior work, and every phase should carry its own written line-item price before it starts. Get the order right and the dust, the disruption, and the budget all stay inside bounds. Get it wrong and you’ll be repainting a wall that the cabinet crew nicks on delivery day.
Styles & brands we work with
- Kitchen remodeling
- Bathroom remodeling
- Home additions & ADU
- Roofing
- Windows & doors
- Driveway & pavers
- Fence
Table of Contents
- Why sequencing, not design, decides your remodel
- The room-by-room order of work for an occupied home
- Clark County permitting: what one permit covers and what needs its own
- Building in Spring Valley’s climate: heat, dust, and desert sun
- How a written price works across a multi-phase project
- Living through it: family and pet logistics, phase by phase
- Common mistakes to avoid
- Frequently asked questions
Why Sequencing, Not Design, Decides Your Remodel
Most remodel regret traces back to order, not taste. The fixture you picked is fine. The color is fine. What isn’t fine is that the flooring went down before the cabinets were hung, so the cabinet installers are now standing on your new floor with a ladder and a drill. That’s a sequencing failure, and it costs more to fix than any upgraded countertop ever did.
A written sequence of work does three jobs at once. It protects finished surfaces from the trades that come after them. It tells your family, weeks ahead, which rooms will be off-limits and which weeks will be loudest. And it lets your contractor price each phase on its own, so nobody’s guessing at a lump number for a project that will run for months.
Think of a whole-home remodel less as one job and more as a stack of projects wearing a trench coat. The structural and mechanical phase is the foundation of everything downstream. The wet rooms are the hardest, dirtiest, most permit-heavy part. The bedrooms and living areas are comparatively calm. Paint and floors are the last thing standing between you and a finished house, and they must come last because every trade before them nicks, splashes, and scuffs.
In our experience remodeling occupied homes across Spring Valley, the family that has a phase calendar taped to the fridge has a fundamentally different remodel than the family calling for daily updates. The calendar isn’t a luxury. It’s the difference between a project that runs on a plan and one that runs on anxiety.
The Room-by-Room Order of Work for an Occupied Home
Here is the sequence we plan every whole-home project around, and the reason each step has to precede the next.
- Structural and mechanical work. Framing changes, beam additions, HVAC modifications, electrical panel upgrades, and plumbing rough-in all happen first. Everything after this phase depends on where the wires, pipes, and walls end up. Doing mechanical work after the wet rooms would mean tearing into finished walls to run a new line, which is exactly the kind of rework that blows a budget.
- Wet rooms: kitchen and bathrooms. These come second because they’re the most invasive spaces. They carry the most water, the most tile, the most permit inspection points, and the most drying time. Getting them done early means the dust and moisture they generate settles before bedrooms and living areas are touched. It also means your family’s daily kitchen and bath routine is restored before the finish work begins.
- Bedrooms. Once the wet rooms are behind you, bedrooms are comparatively quiet. New drywall, trim, and closet work happen here with less dust and less humidity in the air.
- Living areas. Family rooms, dining rooms, and hallways come next, because they’re the spaces your family will use most while the finish trades are still moving through. Doing them late means less time walking through a half-finished living room.
- Paint, then floors. Paint must come before floors because painters drip and ladder feet scuff. Floors must come dead last because the flooring crew will be the last people to stand on the surface, and you want them standing on a clean, dust-free subfloor. In homes with a forced-air system, this is also where you change the HVAC filter one final time before the new floors go down.
Two Spring Valley notes on this order. First, if any exterior work (siding, window replacement, roofing) is in the scope, we schedule it before or alongside the structural phase, never in July or August. Second, if your project includes a full kitchen tear-out, we plan for the family to have a working temporary kitchen setup somewhere in the house during that phase. It’s a real logistics item, not a footnote.
If your scope includes a full kitchen or bath rebuild, our pages on kitchen remodeling in Spring Valley and bathroom remodeling in Spring Valley go deeper into what each of those phases involves on its own.
Clark County Permitting: What One Permit Covers and What Needs Its Own
Clark County permitting on a whole-home project can go one of two ways, and the difference matters to your timeline.
A single general building permit can cover an entire project when the work is all under one scope of construction and one set of plans. That’s the clean path: one permit, one inspection track, one point of accountability. The county reviews the whole package, and while it’s more paperwork up front, it’s less coordination on the back end.
Separate trade permits are required when a job crosses trade lines the general permit doesn’t cover, or when a major system is being swapped out or added. In practice, in Spring Valley, you’ll typically see separate permits for:
- Electrical work that goes beyond fixture swaps, such as a panel upgrade or added circuits
- Plumbing changes that alter the layout of waste or supply lines
- Mechanical (HVAC) work, including new duct runs or a system replacement
- Gas line work, including relocations and new appliance hookups
The inspection bottleneck is real and it kills timelines. Every permit has its own inspection milestones, and a failed inspection means a re-inspection, which means the next phase can’t start until the county signs off. A general contractor who knows the county’s inspection cadence can sequence the trade permits so the electrical rough-in inspection and the plumbing rough-in inspection land on separate days instead of competing for the same inspector on the same afternoon.
Ask your contractor this question before you sign anything: which permits are being pulled, and which inspection dates are already blocked on the calendar? If the answer is vague, the schedule is vague. A general contractor who manages Clark County projects routinely should be able to tell you that before the first hammer swing. Our page on hiring a general contractor in Spring Valley covers what else to ask.
Building in Spring Valley’s Climate: Heat, Dust, and Desert Sun
Spring Valley’s climate shapes a whole-home remodel in ways a guide written for a milder market won’t tell you.
Schedule exterior work outside July and August
July and August in Spring Valley regularly push past 105 degrees. Siding installation, roofing, window replacement, and exterior painting are all slower, riskier, and more expensive to schedule in that window. Concrete cures unevenly in the peak heat. Paint skins over before it can level. James Hardie siding installers work in full sun with material that gets hot to the touch. We schedule exterior phases for spring or fall whenever the calendar allows, and when it can’t be avoided, we plan for early-morning starts and shorter working days.
Manage interior dust in a forced-air home
Nearly every Spring Valley home runs a forced-air HVAC system, and that’s the biggest dust management factor on an interior remodel. Drywall dust pulled into a return vent will circulate through the entire house for weeks. The workaround is real protection, not hope:
- Seal return and supply vents in work zones with plastic and tape before demolition starts
- Change the HVAC filter at the start of demolition, again at the end of demolition, and again before floors go down
- Use negative air pressure in the work zone where possible, so dust gets pulled out, not pushed into the living areas
- Run a HEPA vacuum at the end of every workday, not just at the end of the phase
Protect new materials from UV during open-window phases
There’s a stretch in every remodel where windows are open for ventilation and the desert sun is hitting newly installed materials. New cabinets from KraftMaid or Wellborn can fade or discolor under direct UV during a multi-week open-window phase, and so can some flooring finishes. The fix is simple: keep blinds or temporary shades on the sun-facing windows during the open-window weeks, and don’t leave newly installed surfaces in direct afternoon light for extended stretches. It’s a small habit that protects a big investment.
How a Written Price Works Across a Multi-Phase Project
A whole-home remodel is not one price. It’s a stack of phase prices, and each phase should carry its own written line-item quote before that phase starts. That’s not a paperwork quirk. It’s the single biggest protection a family has against a project that quietly grows.
Why phase-by-phase pricing matters:
- You approve the cost before disruption begins. You know what the kitchen phase will cost before the kitchen comes apart. You know what the paint phase will cost before the painters arrive.
- You can re-scope without re-bidding everything. If the budget gets tight after the wet rooms, you can defer the living-area phase to a later year without renegotiating the whole project.
- Change orders stay small. When a phase has its own line-item quote, an unexpected discovery (a hidden plumbing issue, a surprise load-bearing wall) shows up as a specific line, not a mystery invoice.
- Cash flow is predictable. You’re funding each phase as it happens, not paying a lump deposit for work that won’t touch your house for six months.
The written price should also tell you what’s included by default, not as an add-on. In our case, that means shoe covers and drop cloths inside the house, a photo of the clean-up before the crew leaves, and quiet tools during family rest hours where possible. Those aren’t line items a family should have to negotiate. They’re the baseline.
When you’re comparing quotes across contractors, ask each one for a phase-by-phase written price and compare the phases side by side. The total number often looks similar; the phase structure is where the real difference sits. A home remodel is a full-scope build, and our Spring Valley home remodeling page covers what a whole-home project looks like when every phase carries its own written price.
Living Through It: Family and Pet Logistics, Phase by Phase
Families with kids and pets ask the same question at the start of every whole-home remodel: which weeks can we actually stay, and which weeks do we need to be somewhere else? Here’s the honest phase-by-phase answer.
Structural and mechanical phase
Normal occupancy is possible for most of this phase, with caveats. Expect noise and interruptions to power and water on scheduled days. If the plumbing rough-in or electrical panel work takes water or power down for more than a few hours, plan those days around kids’ bath time and pet feeding.
Kitchen phase
This is the phase families underestimate. A kitchen tear-out means no working kitchen in the house for weeks. You can stay in the home, but you need a temporary kitchen setup (microwave, mini-fridge, hot plate) somewhere outside the dust zone. Many families use this stretch as the one phase where they eat out more and rely on takeout. If your budget allows a single hotel week, this is typically the phase to use it.
Bathroom phases
If only one bathroom is available in the house and it’s being remodeled, the family needs an alternative for the duration of that phase. If you have a second full bath, you can stay through the bathroom phases with normal-ish routine. If not, this is the phase where a hotel or staying with family is worth planning for weeks in advance.
Bedrooms and living areas
Normal occupancy with light disruption. Bedrooms are usually the easiest phase, since work on a bedroom can be sequenced one room at a time. Living areas are the last interior phase before paint and floors, and they’ll be the busiest walk-through space.
Paint and floors
Paint is a normal-occupancy phase, but expect to move furniture and keep kids and pets out of wet rooms. Floors are the phase that forces a routine change: the family needs to stay off newly finished flooring for the cure window, typically 24 to 72 hours depending on the material. Plan to be out of the house for a couple of days or to route traffic through a specific hallway.
Protecting pets and routines through the hardest weeks
A few practical habits that matter in a Spring Valley home:
- Ask before we move anything. A crew that asks before relocating a pet crate or a child’s desk preserves the routines that keep a household calm.
- Use pet-safe product choices where there’s a choice. Where adhesives, paints, and finishes offer a lower-odor formulation, we plan for it when pets and young children are in the home.
- Keep quiet tools for nap and school hours. Framing and demolition are inherently loud, but finish work and trim can usually shift to quieter windows during the family’s rest hours.
- Gate the work zone. A simple plastic zip-wall at the work zone entrance keeps pets out and keeps the dust in one place.
Common Mistakes to Avoid
- Installing flooring before cabinets and trim. This single mistake causes more repaint-and-replace calls than any design decision. The flooring crew should be the last trade to walk through, after cabinets, paint, and trim are complete.
- Running the HVAC through demolition without sealing vents. In a Spring Valley forced-air home, dust pulled into the return vent will recirculate through the whole house for weeks. Seal the vents in the work zone before the first wall comes down.
- Scheduling exterior work in July or August. Concrete cures badly, paint skins unevenly, and crews work slower in 105-degree-plus heat. Spring and fall are the only windows worth scheduling exterior phases into.
- Paying a lump sum for the whole project instead of phase-by-phase. A whole-house deposit locks in the price for work that may not start for months and gives you no leverage if a phase runs long. Phase-by-phase written prices keep the money and the work in sync.
- Skipping the Clark County inspection calendar check. A general contractor who doesn’t know the inspection cadence will let the electrical and plumbing rough-in inspections collide on the same day, which stalls the next phase for a week or more.
- Using window-open ventilation without protecting new materials from UV. New cabinets and some floor finishes will discolor under direct spring and summer sun. Keep blinds or temporary shades on the sun-facing windows during the open-window weeks.
- Planning occupancy only at the start of the project. The weeks that actually matter for hotel or family-stay decisions are the kitchen and bathroom phases, not the structural phase. Plan those weeks before the project starts, not the week they arrive.
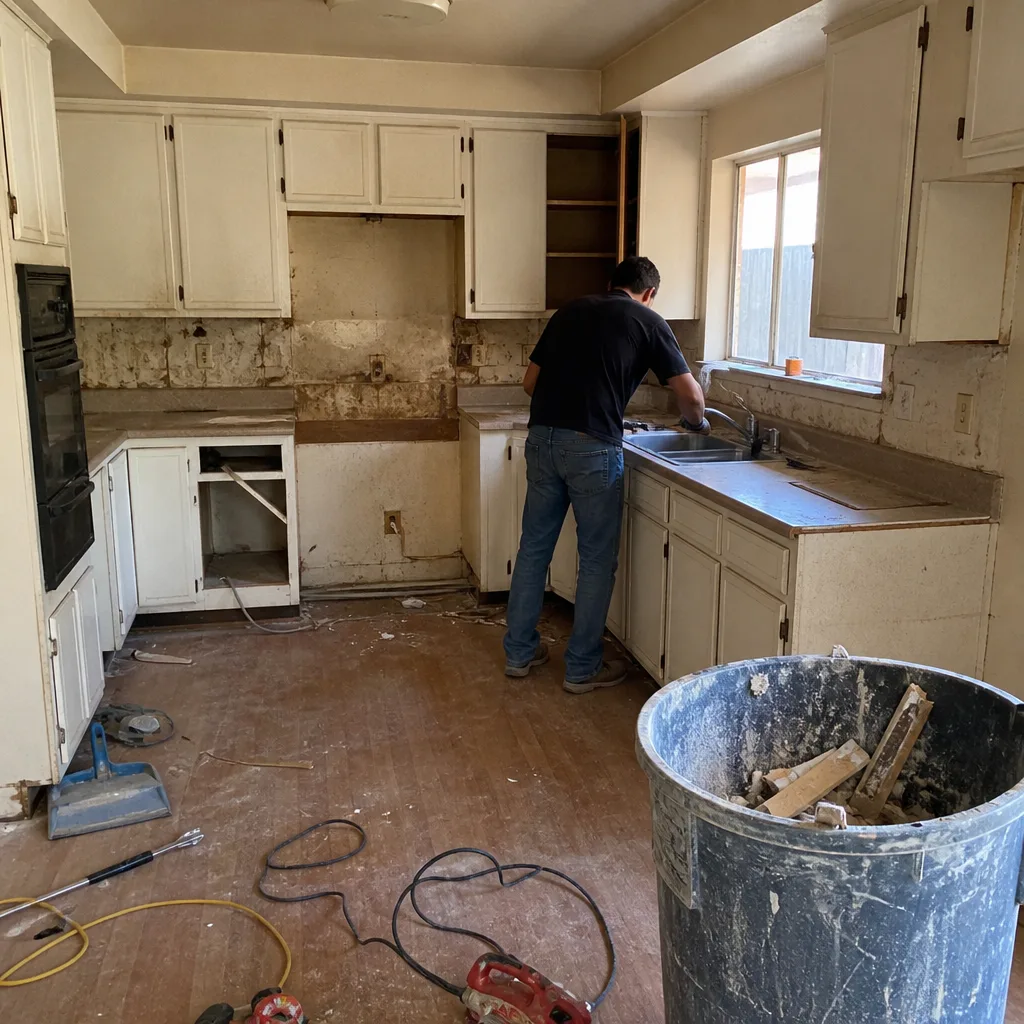
See the difference
 Before
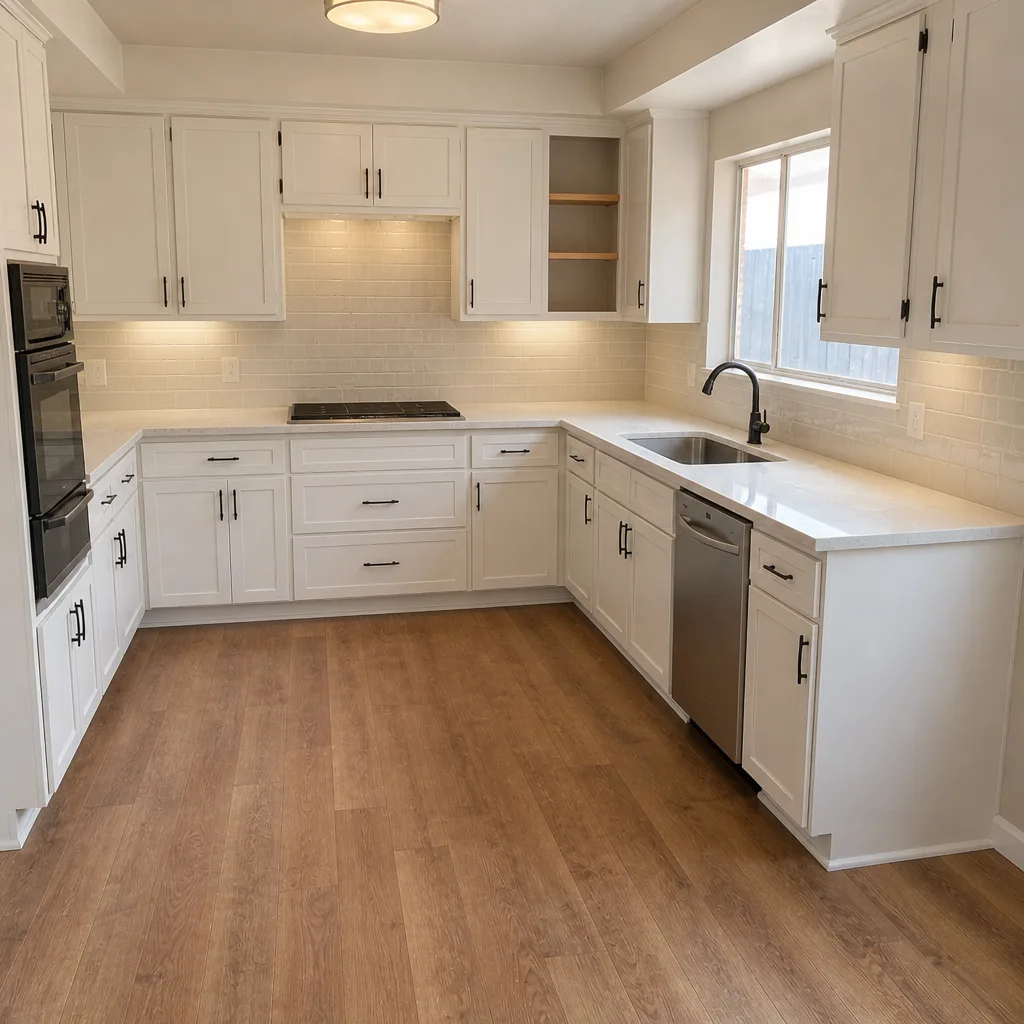 After
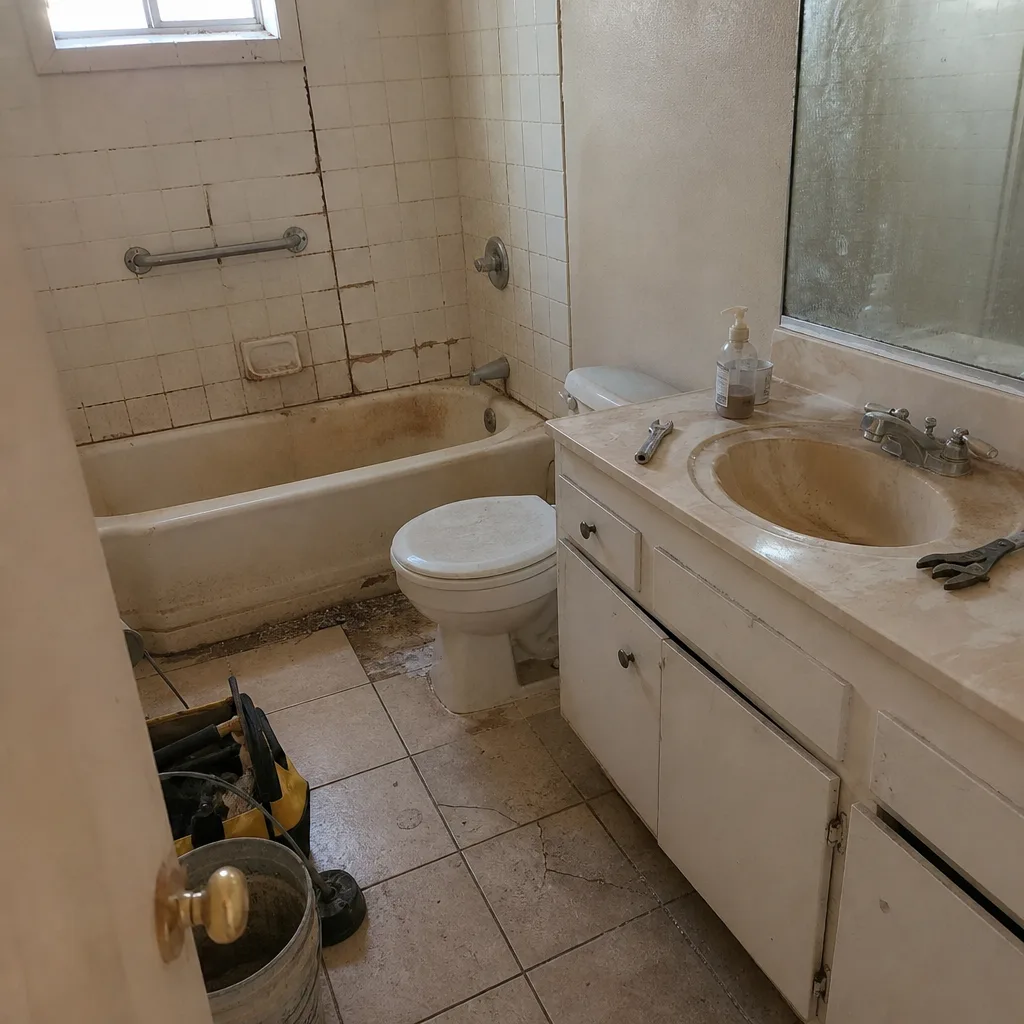 Before
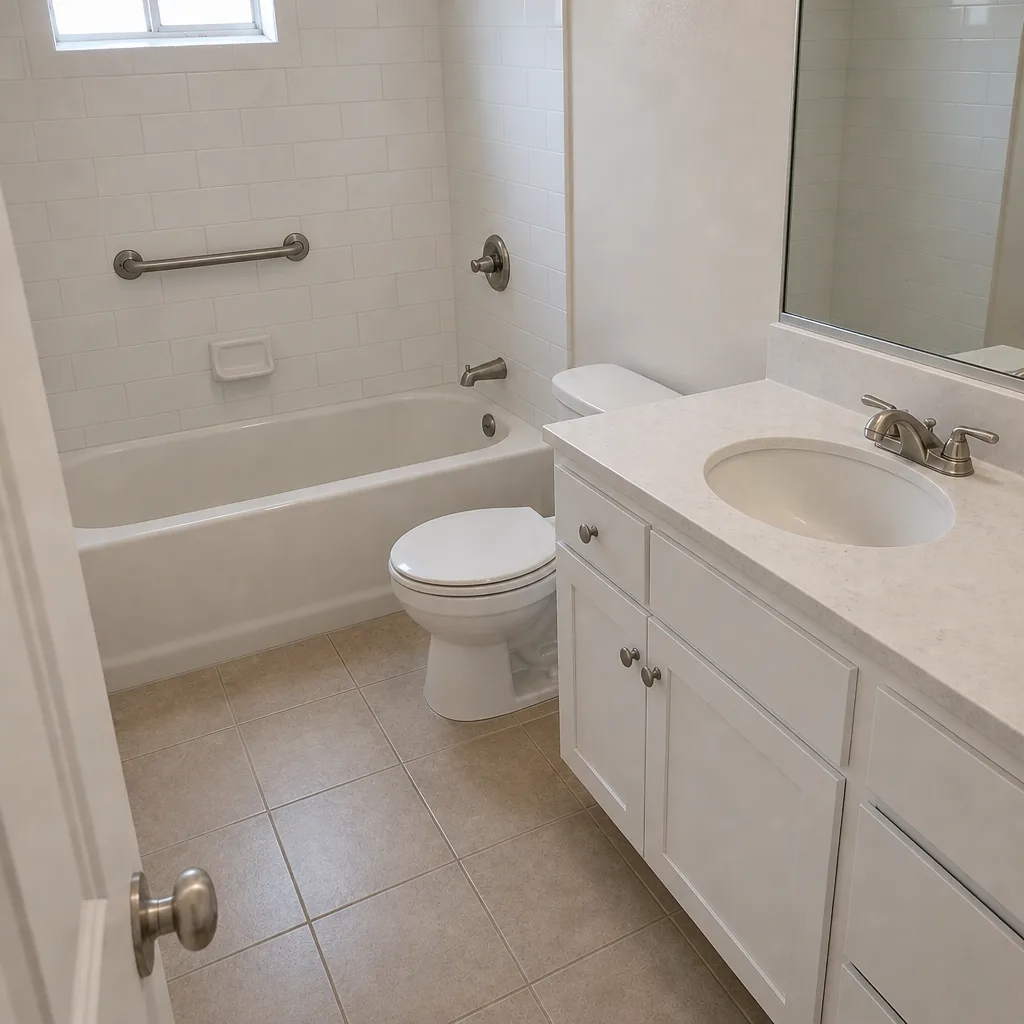 After
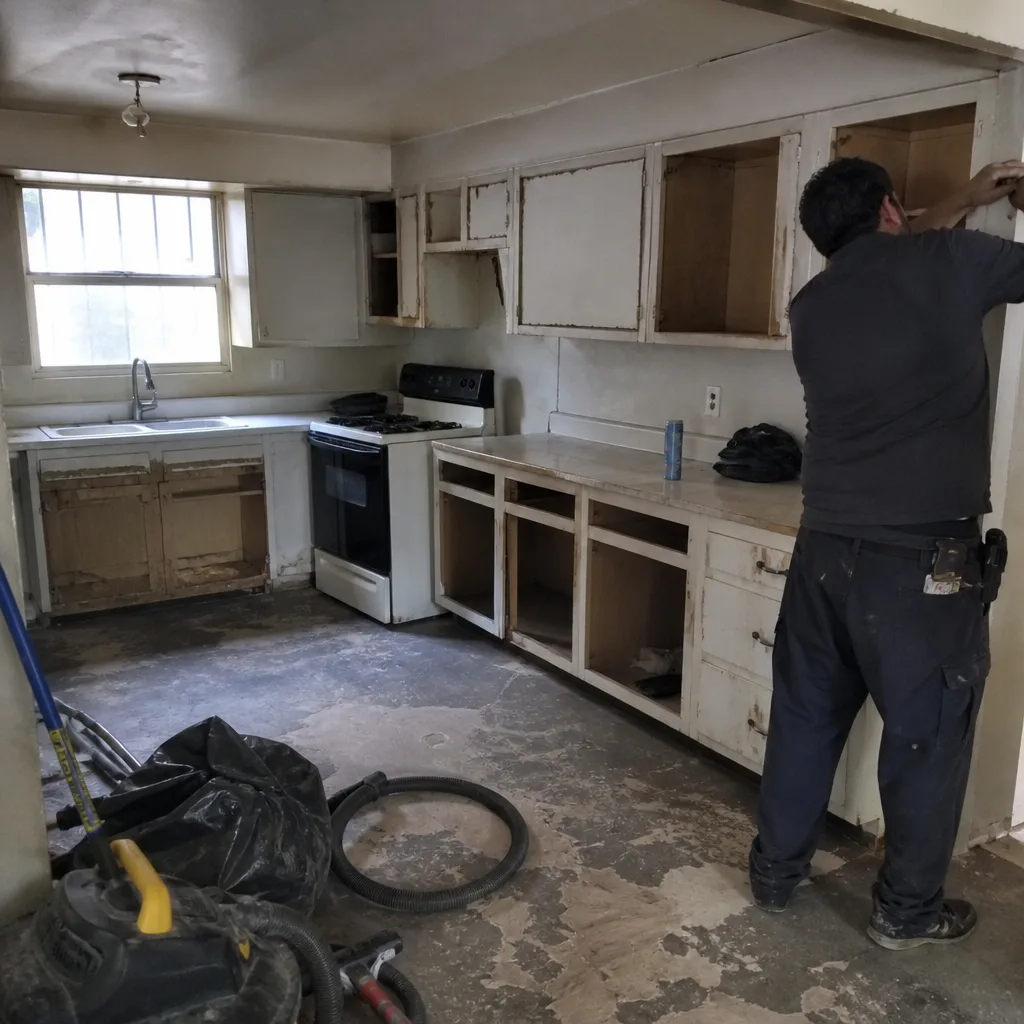 Before
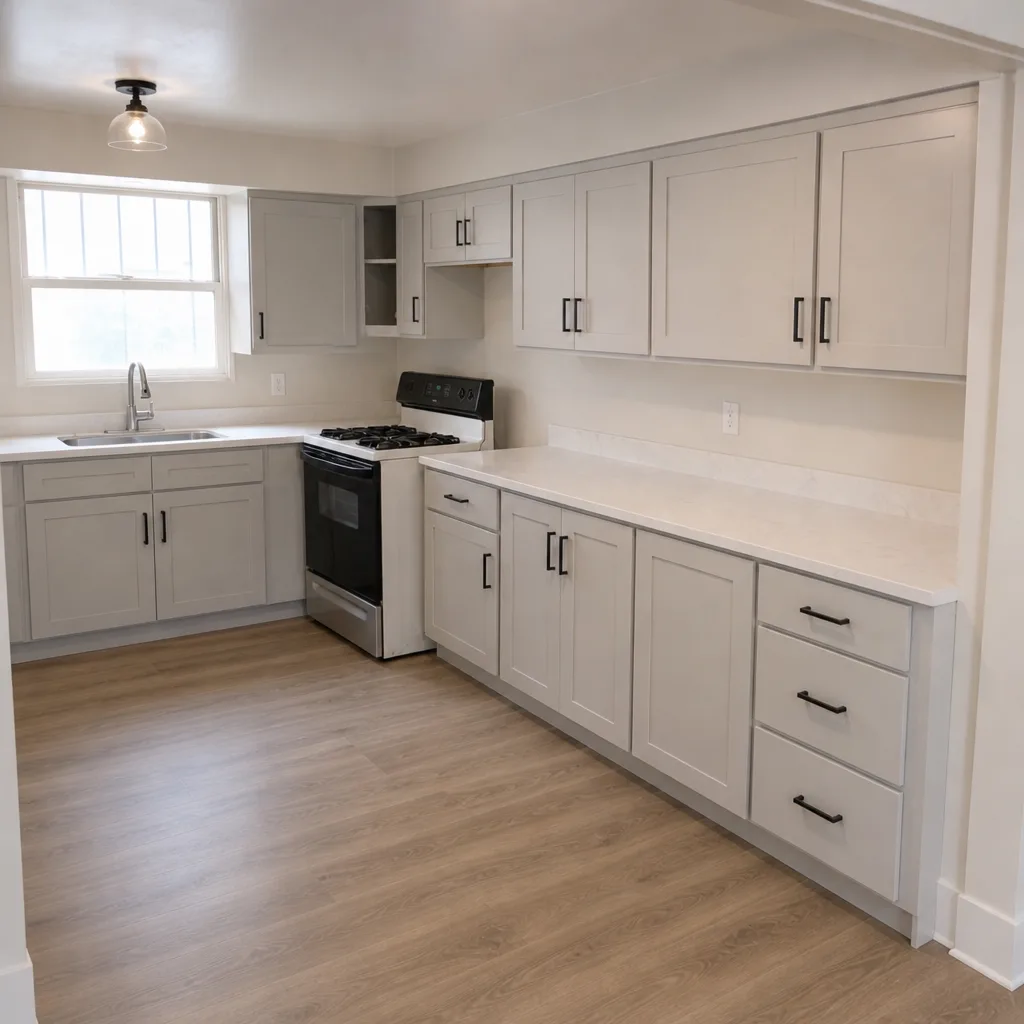 After
When to Call a Professional

A whole-home remodel belongs in a professional’s hands from the first permit to the last coat of paint. The projects where DIY makes sense are the ones where you’re painting a single bedroom or swapping a light fixture. The moment structural, mechanical, or wet-room work enters the scope, you need a licensed, insured contractor who pulls the permits, manages the Clark County inspections, and carries the liability for the finished result.
If your utility bills have climbed over the last two summers, if the kitchen has outgrown the way your family actually cooks, or if a room has been half-finished for over a year, it’s a sign that the project needs a written sequence and a written price, not another weekend of DIY. Elmstead Remodeling Spring Valley offers free estimates in Spring Valley. Call (844) 320-4882 to schedule a walk-through and a written phase-by-phase price.
Frequently Asked Questions
Structural and mechanical work first, then the wet rooms (kitchen and bathrooms), then bedrooms, then living areas, then paint and floors last. Each step has to precede the next because later trades would damage earlier work. Doing floors before paint means the painters drip on your new floor; doing paint after cabinets means the cabinet installers nick the fresh wall. The order protects the finished surfaces and keeps the dust concentrated in the work zone rather than tracking through the house.
A whole-home remodel in Spring Valley falls into a wide range depending on scope: cosmetic updates across a whole house commonly run in the mid five figures, while a full gut with new systems, wet rooms, and finishes lands well above that. The number you can actually plan against comes from a phase-by-phase written line-item quote, not a single lump figure. Call (844) 320-4882 for a free estimate in Spring Valley – we give you a written price for each phase before that phase starts.
No, if the price is written phase-by-phase and approved before that phase begins. A written price should cover the scope you’ve agreed to for that phase. If a hidden issue turns up during demolition (an out-of-code drain line, a surprise load-bearing wall), it shows up as a specific change line with a price you approve before the crew proceeds, not as a mystery invoice at the end. This is why we don’t do lump-sum whole-house numbers – the phase structure keeps the price and the work in sync.
We pull them. A whole-home project in Clark County typically needs a general building permit, plus separate trade permits for electrical, plumbing, and mechanical work when those go beyond simple fixture swaps. Pulling the permits correctly is a contractor’s job, not a homeowner’s. It also keeps the inspections on a single track, so the electrical rough-in and plumbing rough-in inspections are sequenced before a failed re-inspection stalls the next phase.
A whole-home remodel typically runs several months from first demolition to final paint and floors, and the exact timeline depends on the number of wet rooms, the amount of structural work, and how tightly the Clark County inspections can be sequenced. The phase calendar you get at the start of the project names which rooms are disrupted on which weeks, so the timeline isn’t a surprise – it’s known before the first hammer swing. Call (844) 320-4882 for a walk-through and a phase schedule that matches your scope.
Yes, for most phases. The kitchen phase and, if you’re remodeling your only full bath, the bathroom phase are the two stretches where many families plan a hotel week or stay with relatives. Structural, bedroom, living-area, and paint phases are all normal-occupancy with light disruption. Floors are the one phase where you’ll want to be out for the cure window, typically 24 to 72 hours. The phase calendar we give you at the start names which weeks are the hotel weeks so you can plan around your family’s routine.
The Bottom Line
A whole-home remodel in Spring Valley succeeds or fails on sequence, not on design. Get the order right – structural and mechanical first, wet rooms next, bedrooms, living areas, then paint and floors last – and the finished work is protected as it goes down. Get the Clark County permits and inspections sequenced correctly and the schedule holds. Get a written price for every phase before that phase starts, and the budget stays yours. The families who come out the other side of a whole-home remodel with their sanity intact had a written sequence in hand before the first hammer swung. That’s the whole guide in one sentence. Call (844) 320-4882 for a free estimate and a phase-by-phase written price from Elmstead Remodeling Spring Valley.
Written by the team at Elmstead Remodeling Spring Valley.