Free written scope consultation - allowances, timeline, and change-order rules on paper before a single trade is scheduled
Styles & brands we work with
- Kitchen remodeling
- Bathroom remodeling
- Home additions & ADU
- Roofing
- Windows & doors
- Driveway & pavers
- Fence
See the difference
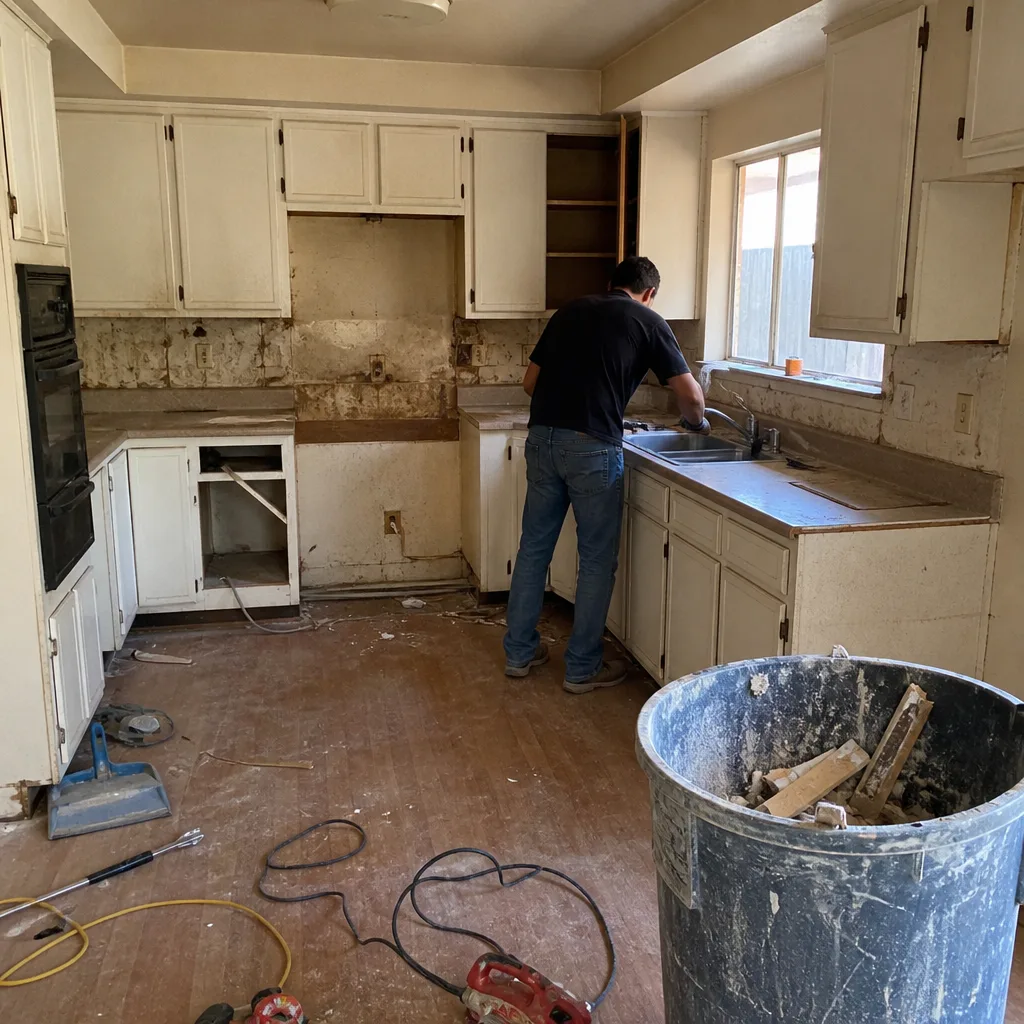 Before
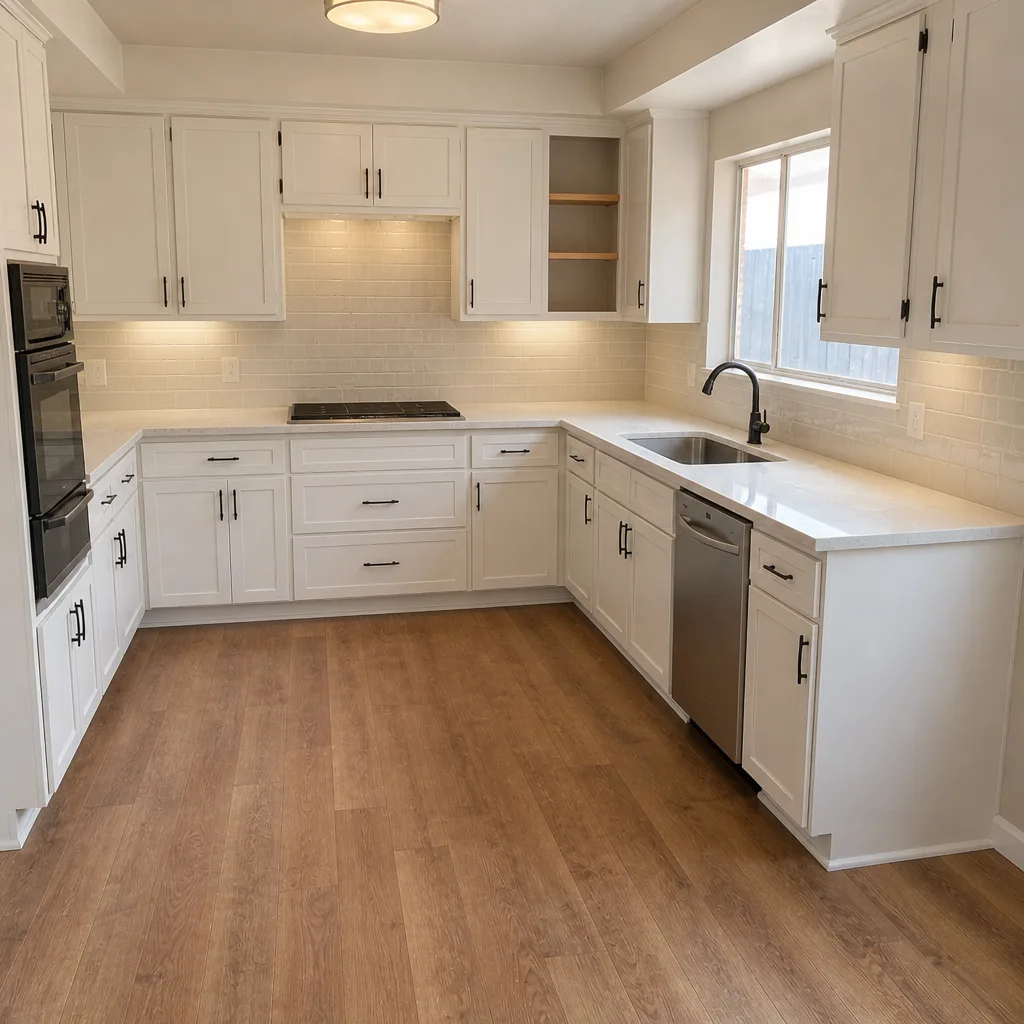 After
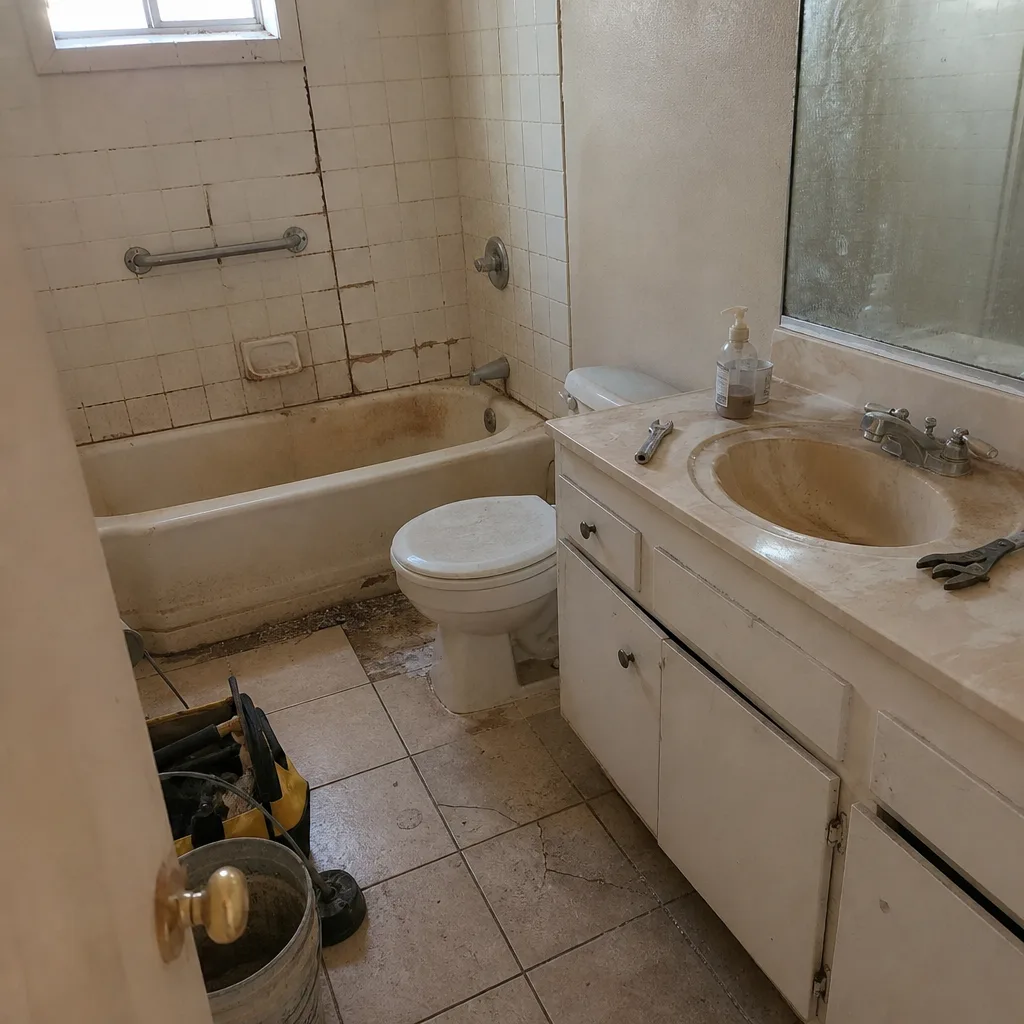 Before
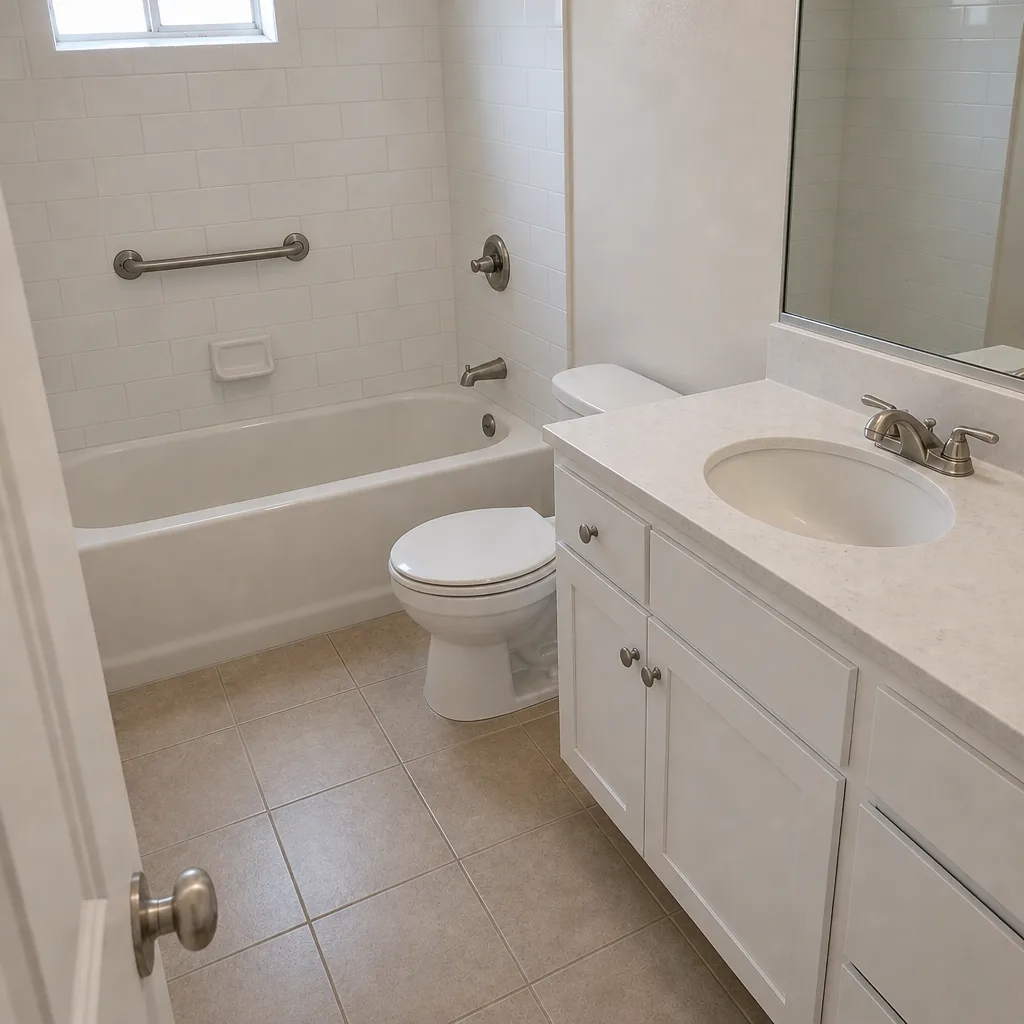 After
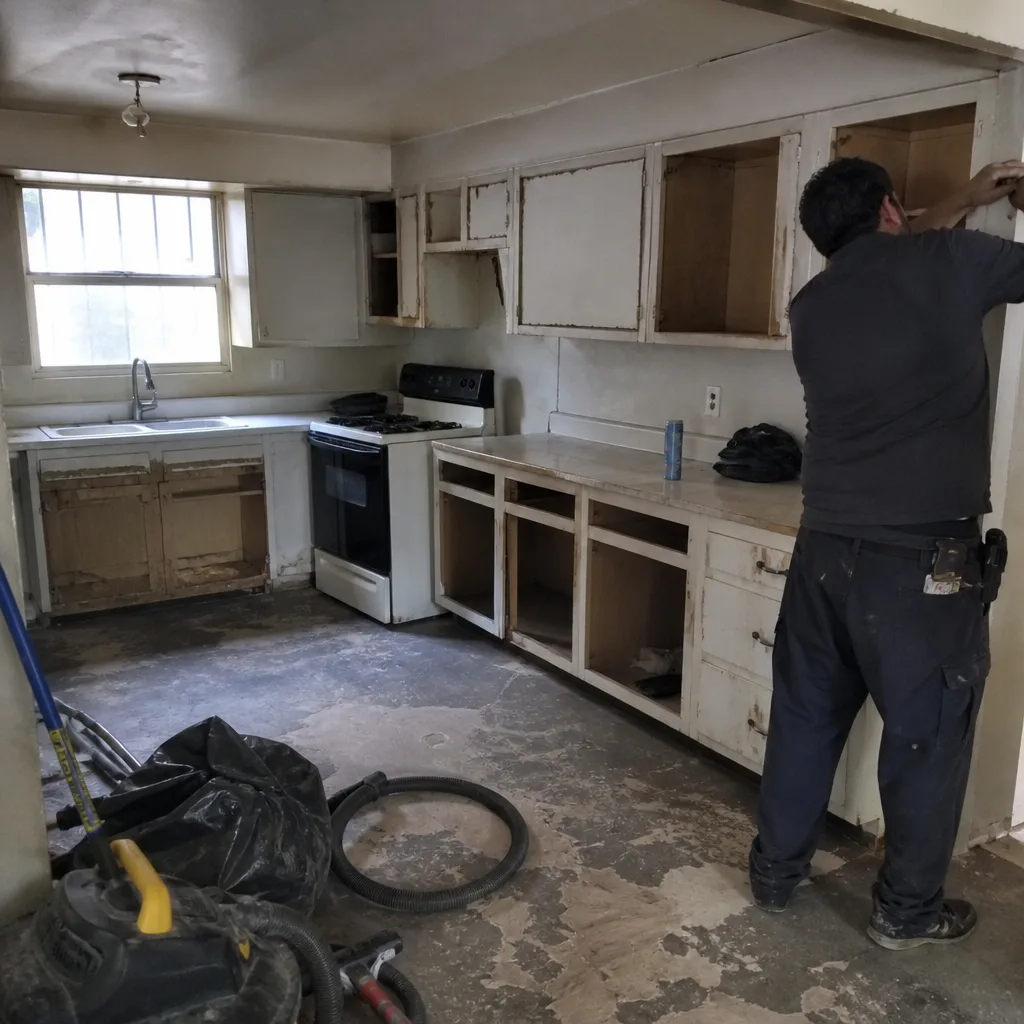 Before
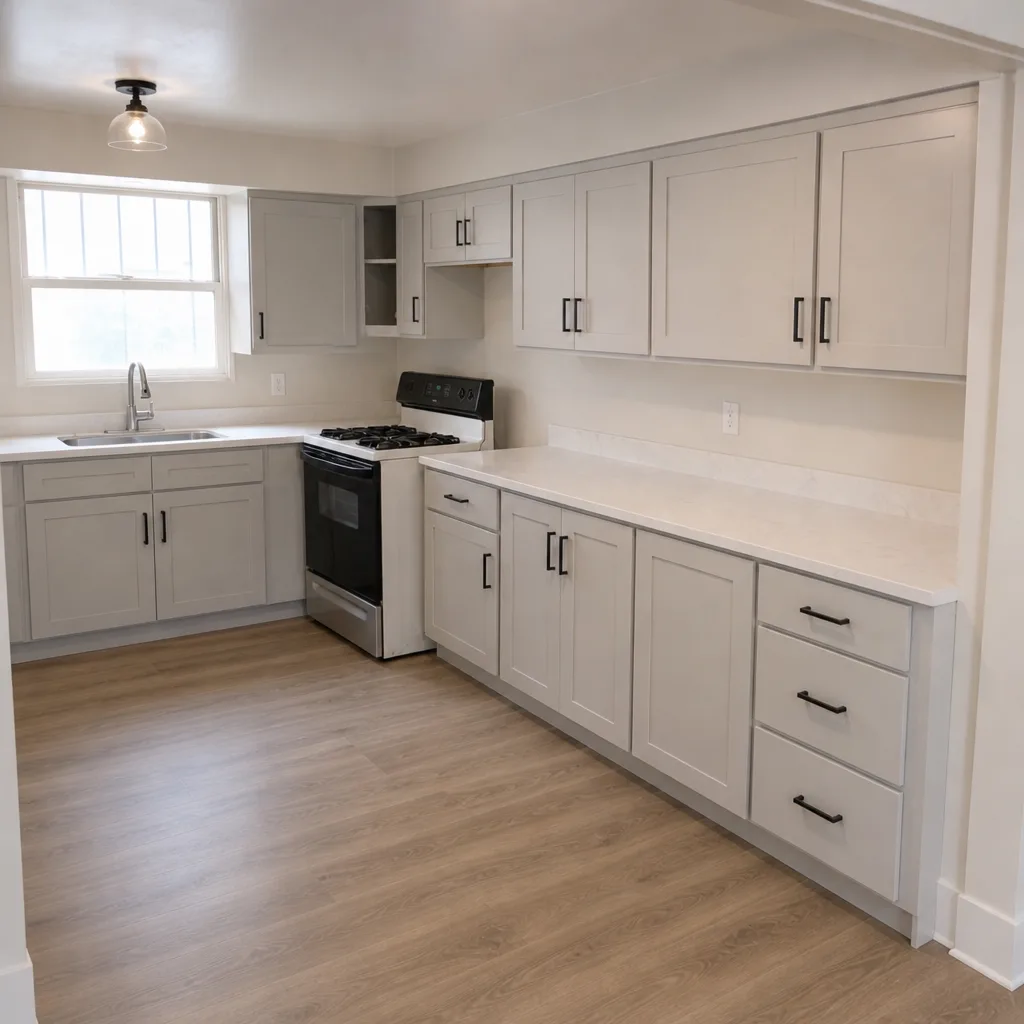 After
Kitchen Design & Layout in Spring Valley, NV
Kitchen design and layout is the planning stage that decides where the sink, range, refrigerator, island, and walkways go before a single cabinet is ordered. In Spring Valley, a good layout has to account for tight ranch-house footprints, hot west-facing windows, and the reality of kids doing homework at the counter while someone else cooks. Elmstead Remodeling Spring Valley handles that work: we measure the room, respect the plumbing and gas lines you already have, and give you a written price before any work starts. Call (844) 320-4882 and a live person picks up, day or night.
This page covers the design phase on its own because it’s where most kitchen projects succeed or fall apart. If you’re ready to see how design fits into the full job, our Kitchen Remodeling in Spring Valley page lays out the construction side. This page is about getting the plan right first.
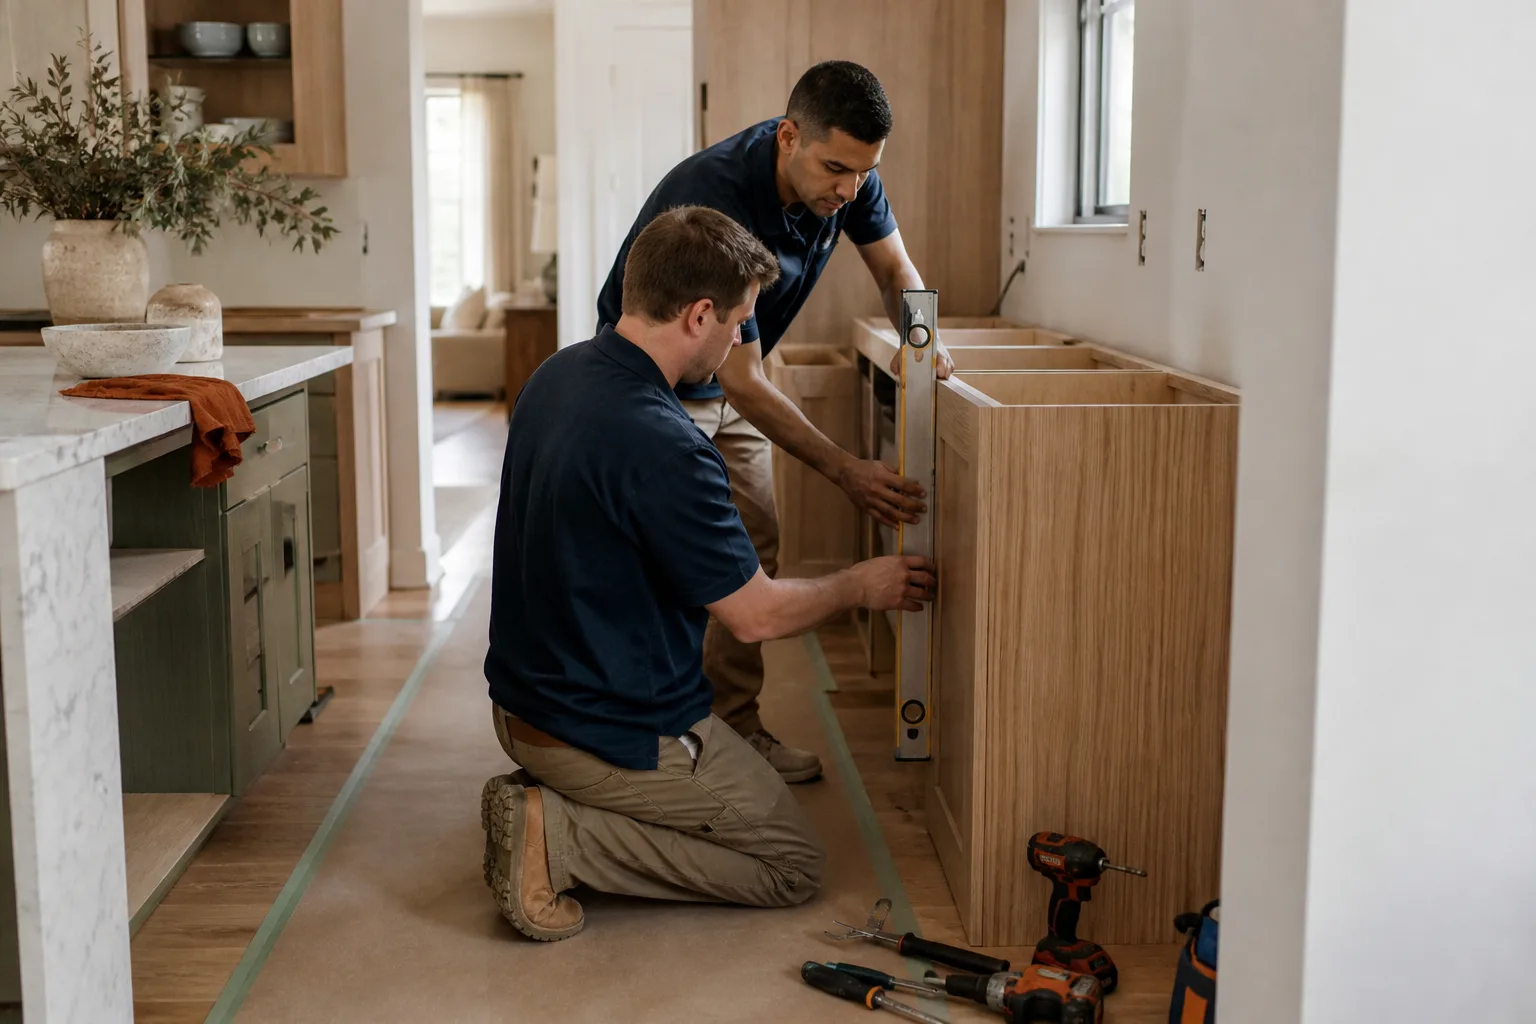
What Kitchen Design & Layout Actually Involves
Design isn’t a mood board. It’s a measured drawing of where things go, checked against the room you have. In Spring Valley homes, that means measuring the actual distance from the sink to the range so you’re not crossing the kitchen with a pot of boiling water, confirming the refrigerator has clearance to open past a wall, and making sure at least one walkway is wide enough for two people to pass when a child is standing at the counter. We work in KraftMaid and Wellborn cabinetry because both publish full specification sheets you can read before signing anything, and we spec counters in Cambria, Silestone, or Caesarstone so the surface you pick has a warranty behind it.
The layout also decides where outlets land, where the dishwasher opens, and whether a small pantry can be carved from dead space. Getting that on paper first is cheaper than moving it later.
When You Need Kitchen Design & Layout
Most Spring Valley calls for design work start with one of these:
- The kitchen works but the traffic doesn’t. People bump into each other at the doorway, or the refrigerator door blocks the only path to the backyard slider. A layout change fixes that; new cabinets won’t.
- You’re adding an island or peninsula. Spring Valley kitchens from the 1980s and 1990s often have a nook that could take a small island, but only if it clears the walkway by code. We measure before we promise.
- Two cooks, one sink. A second prep sink or a relocated main sink solves the morning-and-dinner rush. That’s a plumbing decision as much as a design one.
- Kids and pets need a place in the plan. A lower cabinet shelf for pet bowls, a counter section at child height, or a quiet zone away from the stove where a laptop can sit while the room is in use.
- Aging appliances won’t fit the next set. Standard refrigerator and range sizes have shifted. We confirm the openings match what you plan to buy, so nothing has to be reordered.
- You’re renovating an older house and don’t know what’s behind the walls. Design drawings help us plan for the unexpected without guessing at the budget.
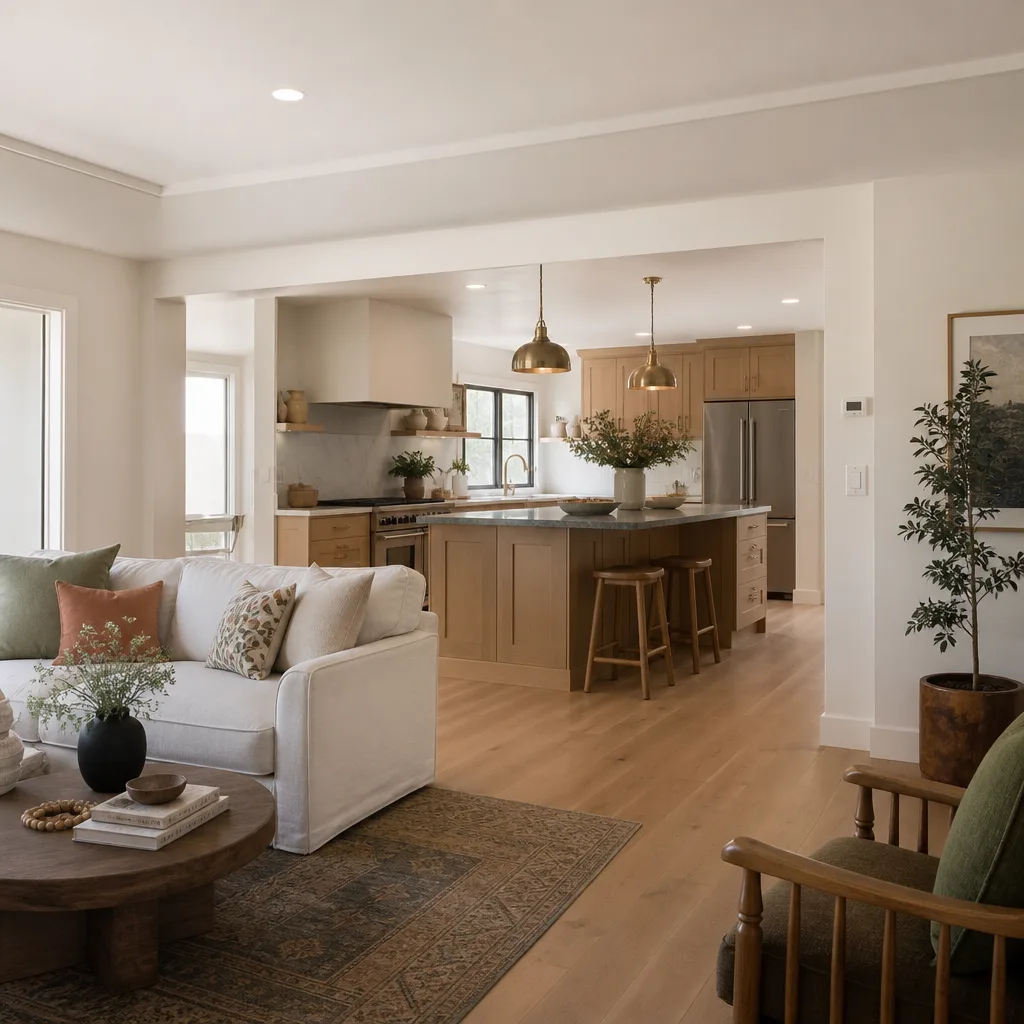
Our Kitchen Design & Layout Process
Here’s how the design phase runs when you call Elmstead Remodeling Spring Valley:
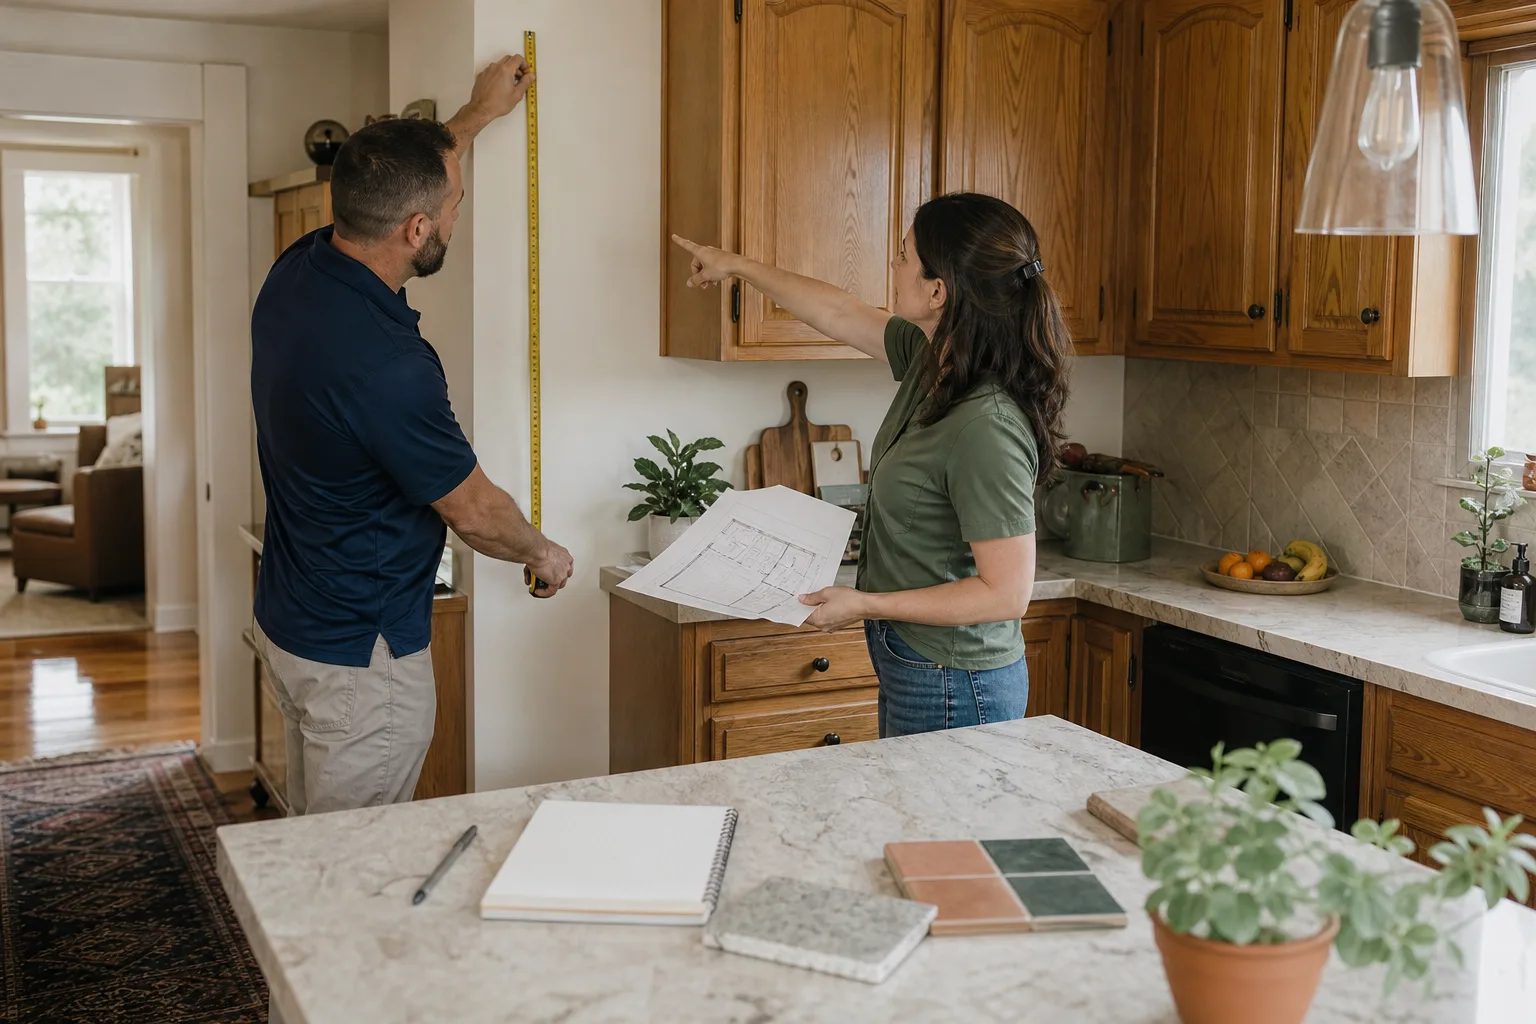
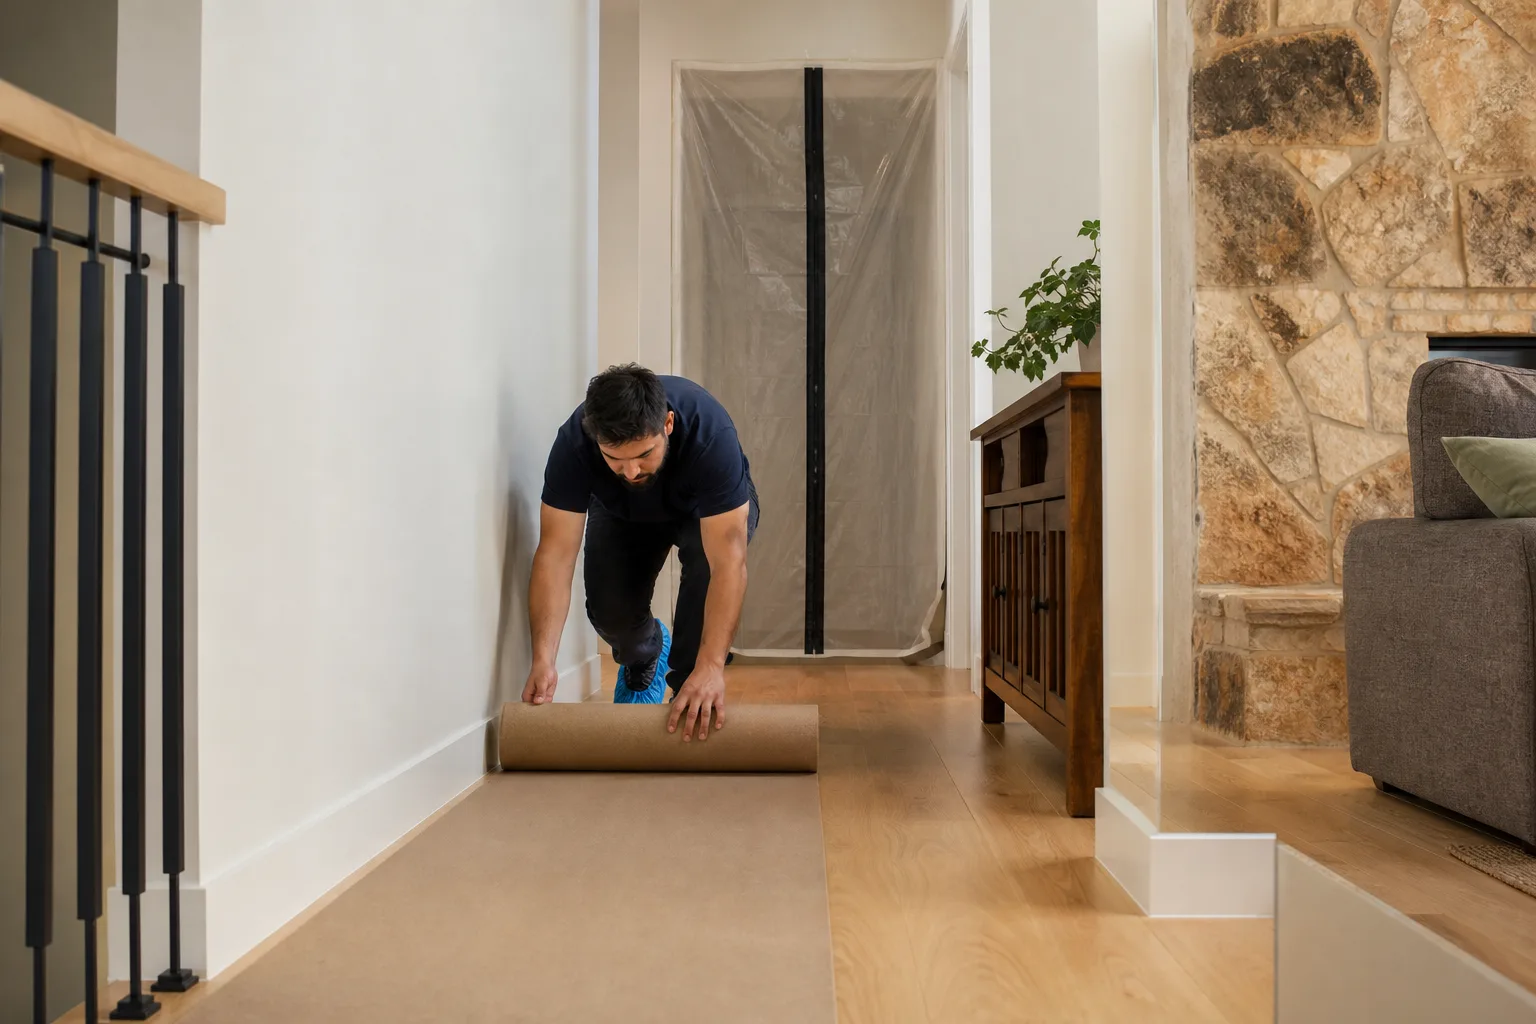
- Walkthrough and measurement. We come to your house, measure the room, note where the plumbing, gas, and electrical run, and photograph what’s existing. Shoe covers and drop cloths go down even for a planning visit.
- Layout options. We bring two or three plan options keyed to your actual room, not a catalog default. Each one shows cabinet sizes, appliance positions, and walkway widths.
- Material and finish selection. Cabinets, counters, and fixtures get chosen side by side so the layout matches what’s available. Home visits for material selection are on us.
- Written price. Before any labor begins, you get a written price in hand. It doesn’t grow when the crew shows up.
- Order, schedule, and review the final plan. We confirm lead times with the cabinet maker, set the schedule around your family’s quiet hours, and hand you the final drawing for your records.
When the design phase is part of a full build-out rather than a standalone plan, it belongs to the larger Kitchen Remodeling scope, and we price it that way.
What Affects Kitchen Design & Layout Cost in Spring Valley?
Design itself is modest; what the layout commits you to is where the money sits. Here’s how the pieces break out:
- Standalone design and layout drawings: $350 – $900
- Layout revisions (usually 1 – 2 rounds included, further rounds quoted): $75 – $150 per revision
- Cabinet plan with KraftMaid or Wellborn spec sheet: included in kitchen design when the project moves to ordering
- Countertop templating and layout (Silestone, Cambria, Caesarstone): $200 – $500
- Moving a sink or relocating gas: $400 – $1,400, based on run length
- Electrical outlet layout for a new wall or island: $150 – $400 per location
- Full design-through-build bundle: varies, but a written price is fixed before work begins
The variables that swing the number: how far plumbing or gas has to move, whether the layout touches a load-bearing wall, how many cabinet doors and drawers the plan calls for, and the finish level. Pet-safe materials where a manufacturer offers them are noted in the plan, and we tell you what’s available before you commit. Estimates are free and always upfront.
How Does Spring Valley’s Climate and Housing Stock Shape a Kitchen Layout?
Spring Valley sits at higher elevation than the valley floor and runs hotter in summer, so a west-facing kitchen window is a real design factor. We plan cabinet finishes and counters with that sun in mind, and we check whether a dishwasher or refrigerator runs hotter than it should because the wall behind it takes afternoon heat. The housing stock matters too: many Spring Valley neighborhoods were built across the 1970s through the 1990s, so we regularly find a wall that looks structural but isn’t, or a soffit that hides a duct run. Getting the layout right the first time saves a mid-project change order.
If you live in Rhodes Ranch, Southern Highlands, or anywhere nearby, ask us about scheduling around school pickups and quiet hours. We do that on every job.
What Brands Do You Use for Kitchen Design?
For cabinets we work with KraftMaid and Wellborn. For counters, Cambria, Silestone, or Caesarstone, chosen for the durability a busy family needs. For fixtures, Kohler, Moen, and Grohe. All of these publish manufacturer warranties that travel with the finished project, so you can verify coverage independently. We also spec James Hardie and GAF for exterior work when the project touches an exterior wall. We don’t list every brand on every job; we pick the ones the plan calls for.
Why Choose Elmstead Remodeling Spring Valley for Kitchen Design?
We’re a Cedarwell company, and that means design work comes with the same Cedarwell Care Promise that governs every build: shoe covers and drop cloths on the floor, a written price before work starts, a photo of the clean-up before the crew leaves, quiet tools during children’s rest hours where possible, and pet-safe product choices where available. Our technicians have up to 21 years of experience and are background-checked and uniformed. A live person answers the phone 24/7, not a voicemail box. And every completed project carries the 365-Day Done Right Promise: if it’s not done right, we make it right.
FAQs – Kitchen Design & Layout
How much does kitchen design cost in Spring Valley?
Kitchen design and layout in Spring Valley typically costs $350 – $900 for a standalone plan, with countertop templating and layout adding another $200 – $500 depending on surface. When design is bundled into a full kitchen remodel, it’s folded into the written price you get before work starts. Call (844) 320-4882 for a free estimate on your specific room.
Can you provide kitchen design if I’m not ready to remodel yet?
Yes. We’ll produce drawings and layout options you can hold onto and revisit. That’s often the right move if you’re waiting on a budget or a life event before construction, and it costs less than starting fresh later. Call us to talk through what a standalone design would include.
Do you handle the design and the build, or just the layout?
Both, and both are priced up front. Design hands off to the same crew that builds the kitchen, so nothing gets lost. If you’re only after the plan for now, that works too.
What is the written price and how does it work?
It’s a printed price for the full scope, given before any work begins. It doesn’t change because a crew arrives and finds something unexpected; we plan for those in the drawing. Call (844) 320-4882 to schedule a walkthrough and see what your written price looks like.
Request a Free Kitchen Design Estimate
Call (844) 320-4882 to schedule a friendly design walkthrough in Spring Valley. You’ll get a written price before any work starts, shoe covers and drop cloths on the first visit, and a plan that puts kids, pets, and the way you actually cook ahead of any catalog default. Estimates are free, and the promise is the same on every project: if it isn’t done right, we make it right.
Written by the team at Elmstead Remodeling Spring Valley, serving Spring Valley.