
Last updated November 18, 2026








Free written scope consultation - allowances, timeline, and change-order rules on paper before a single trade is scheduled
Construction Permits, Codes & Inspections in NV: What You Need to Know
Here’s the part most homeowners learn too late: an unpermitted finished basement or converted garage in Clark County doesn’t just invite a stop-work order. It can void the insurance claim on that space if a pipe bursts or a fire starts there, and it can force full demolition to the studs before a legal permit can be issued retroactively. We’ve walked into Spring Valley homes where a converted garage looked finished and felt solid, and the county had no record of any of it. This guide walks you through what Clark County actually requires, how the online permit portal works from application to final inspection, what happens when an inspection fails, and how to check work that a previous owner did before you bought the house.
Quick Answer
In Clark County, Nevada, most structural, electrical, plumbing, and mechanical work requires a permit, plus any addition, conversion, or remodel above roughly 100 square feet or $1,000 in valuation. Permits are filed through the Clark County online portal (or the city portal if you’re inside Las Vegas or Henderson city limits), and work must pass framing, rough mechanical, insulation, and final inspections before it’s legal. Unpermitted work is not just a code problem; it’s an insurance, resale, and warranty problem that follows the property long after the crew leaves.
Styles & brands we work with
- Kitchen remodeling
- Bathroom remodeling
- Home additions & ADU
- Roofing
- Windows & doors
- Driveway & pavers
- Fence
Table of Contents
- Why a Permit Is Your Insurance Record, Not Bureaucracy
- What Actually Needs a Permit in Clark County (and What Doesn’t)
- How the Clark County Permit Portal Works, Step by Step
- What Happens at Each Inspection Stage
- What a Failed Inspection Means for Your Schedule
- Nevada NRS 624 Licensing and Why It Matters on the Permit
- How to Check Whether Previous Work on Your Home Was Permitted
- What to Do Before You Sell: Disclosure and Retroactive Permits
Why a Permit Is Your Insurance Record, Not Bureaucracy
A permit is a legal document with a paper trail: the contractor who pulled it, the scope that was approved, the inspections that were logged, and the date the county signed off. That record is what your insurance carrier looks at when you file a claim on a converted garage, a basement bedroom, or a bathroom that was added or relocated. Without it, the carrier can deny the claim on that specific space, and the denial doesn’t get reversed because the work “looks fine.”
The resale side is just as unforgiving. Nevada sellers must disclose known unpermitted work, and a buyer’s inspector who spots a garage conversion with no record in the county system will flag it. In Spring Valley, where a lot of homes built between the 1970s and 2000s have had at least one owner add a room, close in a patio, or add a second bathroom, unpermitted work shows up casually. It’s not unusual to find two homes on the same street with the same conversion, and only one of them has a permit on file.
Unpermitted work also wipes out warranty coverage. Manufacturer warranties on products like a James Hardie exterior or a Kohler fixture assume a proper installation, and an unpermitted installation gives the manufacturer an out. That’s why we build permits into the written price before any work starts, and why we pull and submit them under our own licensed name. The 365-Day Done Right Promise only means something if the work is legal on paper and in the county record.
What Actually Needs a Permit in Clark County (and What Doesn’t)
Clark County’s thresholds are more specific than most homeowners expect. These are the work types that require a permit in our experience on Spring Valley jobs:
- Structural changes: any wall removal (including non-load-bearing, because the county wants the framing checked), new beams, or header replacements.
- Additions and conversions: room additions, garage-to-living-space conversions, and patio enclosures. Any addition creating new conditioned square footage.
- Bathroom remodels with layout changes: relocating a toilet, sink, shower, or tub, and adding or moving supply or drain lines. A cosmetic refresh without moving plumbing typically doesn’t require a permit.
- Kitchen remodels with utility changes: moving a gas line, adding a new electrical circuit, installing a new range hood with exterior venting, or changing the sink or dishwasher location.
- Electrical: new circuits, panel upgrades, subpanels, and any new outlet or switch runs beyond a direct swap.
- Plumbing: new lines, relocation, and water heater replacement (yes, even like-for-like).
- Mechanical/HVAC: new units, duct changes, and gas line modifications.
- Windows and doors: new openings, enlarging existing openings, and egress window installations for bedrooms below grade.
- Pools, spas, and patio covers: the county is strict here because of drowning and wind-load risk.
What genuinely doesn’t require a permit in Clark County: painting, flooring over existing subfloor, cabinet replacement in the same footprint, countertop swaps, fixture swaps (a faucet, a light fixture on an existing box), and cosmetic tile in an existing shower without changing the waterproofing layer. Thresholds shift with valuation – anything approaching $1,000 in construction value is worth a call to the county before you assume you’re exempt.
Because Spring Valley sits partly in unincorporated Clark County and partly within Las Vegas city limits, the portal you use depends on which side of the line your address falls. We check that first before we file anything.
How the Clark County Permit Portal Works, Step by Step
Clark County has moved most residential permitting online. Here’s what the submission process looks like from our side:
- Create an account on the Clark County online permit portal (or the city portal for Las Vegas and Henderson addresses). The account is tied to the licensed contractor; a homeowner can create an owner-builder account, but that shifts full legal liability onto the owner.
- Select the permit type: “residential remodel,” “residential addition,” “residential electrical,” “residential plumbing,” or the combined permit if the work crosses trades.
- Upload the required documents: a site plan showing the property lines, the structure, and the scope of work; scaled floor plans and elevations if the footprint changes; framing details if walls move; a mechanical, electrical, and plumbing scope sheet; and product specifications for windows with a Title 24-equivalent energy compliance form.
- Submit and pay the filing fee. Fees scale with valuation. A cosmetic bathroom in Spring Valley typically runs a few hundred dollars; a full kitchen with utility relocation runs higher.
- Wait for review. Over-the-counter permits for small, simple work (like a water heater swap or a single window) can be approved the same day at a county counter. Plan-review permits (structural changes, additions, conversions, and anything crossing multiple trades) take weeks, not days, because a plan reviewer has to read the drawings and sometimes route them to multiple departments.
- Receive the approved permit and post it. Once approved, the permit card is posted on the job and printed copies of the approved drawings stay on site for the inspector.
- Call for inspections as each stage completes. That’s covered in the next section.
Plan-review timelines shift with county volume. When the summer rush hits, a plan review that ran two weeks in February can take five weeks in July. That’s not a reason to skip the permit; it’s a reason to file it early. On our Spring Valley projects, we submit before ordering long-lead materials like KraftMaid or Wellborn cabinets, because the cabinet lead time and the plan-review time run in parallel.
What Happens at Each Inspection Stage
Inspections aren’t a nuisance. They’re the checkpoints where the county signs off on work that later becomes the legal record. On a typical Spring Valley remodel, the sequence runs like this:
- Underground and foundation inspection (additions only): footings and slab plumbing inspected before concrete is poured. Concrete poured without this inspection may require demolition to verify.
- Framing inspection: the inspector checks structural members, nail spacing, headers, shear walls, and the rough electrical and plumbing runs inside the wall cavities. This one is critical because everything gets closed up after.
- Rough mechanical and electrical: often combined with framing. The inspector confirms wire gauge, grounding, box placement, dryer vent routing, and HVAC sizing.
- Insulation inspection: the inspector verifies insulation values, vapor barriers, and air sealing before drywall goes up. In Spring Valley’s climate – hot, dry summers, mild winters – the insulation spec is mostly about cooling load and attic venting, and inspectors will flag missing baffles or a poor vapor barrier.
- Drywall and finish stage: no inspection for drywall itself unless the permit specifies it, but the final inspection comes after tile, cabinets, and fixtures are set.
- Final inspection: the county clears the permit, and the record shows the job was completed and legal. This is the document your insurance carrier and your future buyer will look for.
We schedule inspections as part of the project timeline, not as a reaction to them. That means our Spring Valley customers get a realistic calendar, not a hope-and-pray date that slips every time the county is backed up.
What a Failed Inspection Means for Your Schedule
A failed inspection isn’t a disaster, but it does cost time, and time costs money. The way we route it:
- Correction notice. The inspector leaves a written list of what failed and why. It’s specific – missing nail plates, a beam not bolted per spec, a missing outlet, a vent run too long. The list becomes the punch list for the crew.
- Correction window. The contractor has a limited time to make corrections and call for a reinspection. Miss the window and the permit can hit an expired status.
- Reinspection fee and delay. The county charges a reinspection fee, usually modest but real, and the schedule shifts by the reinspection wait (often several days to a week).
- Downstream effects. Cabinets can’t go in until the wall behind them is signed off. On a kitchen remodel, a failed framing inspection can push cabinet delivery by two weeks, which ripples into countertop templating, which ripples into final inspection.
The avoidable failures are the ones we see most often in Spring Valley: missing nail plates behind drywall (a 30-cent part), framing that was cut to route a plumbing line, and a gas line moved without a pressure test. Every one of them costs time. Every one of them is preventable with a competent crew who knows the code before the inspector shows up.
Nevada NRS 624 Licensing and Why It Matters on the Permit
Nevada Revised Statute 624 governs contractor licensing, and it’s strict: any work over $1,000 in combined labor and materials requires a licensed contractor, and a contractor cannot pull a permit for work outside their license classification. A general contractor holds a Class B license; a specialty contractor holds a C-class. An unlicensed contractor who files a permit under a borrowed license number leaves a permanent flag on the county record – the kind of flag that shows up in a title search when you sell.
What homeowners miss: the permit record links to a license. If the license was not valid at the time of the work (expired, suspended, or never existed), the completed work can be treated as if it had no permit at all, even if a permit card is on file. That means insurance carriers can still deny a claim on the space, and manufacturers can still void a product warranty.
How we protect this on every Spring Valley project: the permit is pulled under the company’s license, the license stays active through the final inspection, and the inspection approvals are kept with the project file. The 365-Day Done Right Promise is only enforceable if the underlying work is licensed and permitted; that’s why we treat both as non-negotiable parts of the job rather than paperwork to chase later.
If you’re planning any structural change, this is one of the reasons to hire a licensed General Contractor in Spring Valley rather than a handyman. The scope, the license, and the permit have to line up before a single nail goes in.
How to Check Whether Previous Work on Your Home Was Permitted
If you’re in a Spring Valley home that has been through a prior remodel, a garage conversion, or a converted patio, the permit record is worth checking before you sign a purchase agreement or start planning your own project. Here’s the process:
- Look up the address in the Clark County (or Las Vegas/Henderson) permit portal. Every permit pulled on the property is in the record, with the contractor, scope, dates, and final inspection status.
- Request a permit history report. The county can provide a formal history that shows every permit ever pulled on the parcel, including closed and expired permits.
- Compare permits against what’s actually built. A permitted addition to the back of the house is one thing; a room that appears on the built structure but not on any permit is another. A same-size footprint is easy; a converted garage underneath a bedroom is where the surprises live.
- Check the seller’s disclosure. Nevada sellers must disclose known unpermitted work. Ask for it in writing, and if the disclosure is silent on a converted space, ask again.
- Bring in an independent inspector. A licensed inspector can flag work that isn’t on the permit record and identify what code violations exist. That’s the documentation you’ll need for negotiation.
If the work wasn’t permitted, you have options but none of them are quick. The path is usually to hire a licensed contractor to submit a retroactive permit, which means the county inspects the existing work; if framing or waterproofing fails, that work is opened up and rebuilt to code. On a fully unpermitted garage conversion in Spring Valley, the realistic outcome is demolition to the studs and reconstruction with a legal permit. That’s a substantial cost the buyer inherits if the sale goes through without addressing it.
For homeowners who are staying put and planning a remodel, this process is the beginning of the conversation, not the end of it. When we walk a Spring Valley home for a Kitchen Remodeling in Spring Valley project, checking the permit history is part of the first visit.
What to Do Before You Sell: Disclosure and Retroactive Permits
If you’re selling a Spring Valley home with a converted garage, a finished basement, or an added bathroom and you don’t know the permit status, get the answer before you list. Three paths, in order of preference:
- If the work was permitted and the permit was finaled: get a copy of the signed final inspection into the sale documents. That single page is what a buyer’s lender and insurance carrier want to see.
- If the permit was pulled but never finaled: call the county and find out what stage the project stalled. Getting the permit finaled is far cheaper than a retroactive submission.
- If the work was never permitted: talk to a licensed contractor about a retroactive permit before you list. The alternative – letting the buyer discover it during inspection – usually turns a clean sale into a negotiation with a five-figure credit on the table.
This is where the permit record earns its keep. The final inspection page from 2009 is the same document that protects your insurance claim in 2026.
See the difference
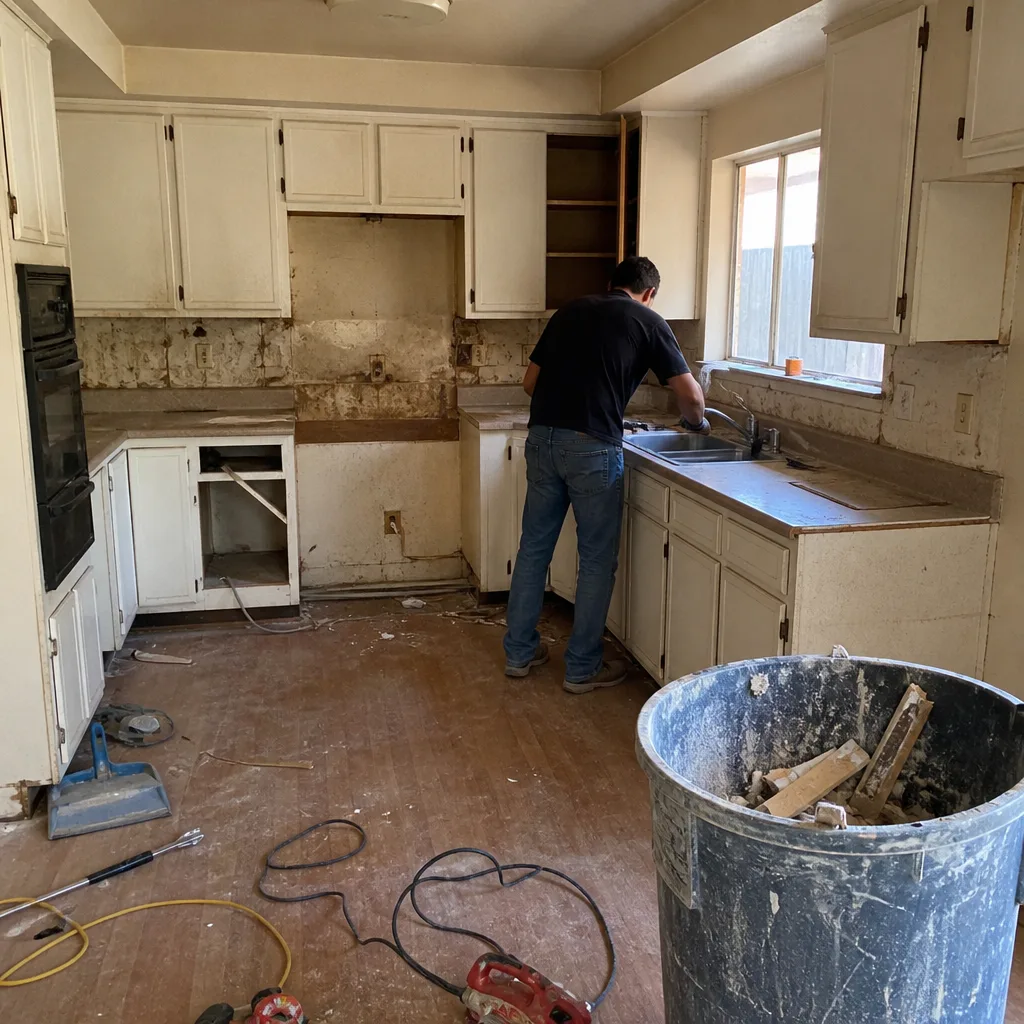 Before
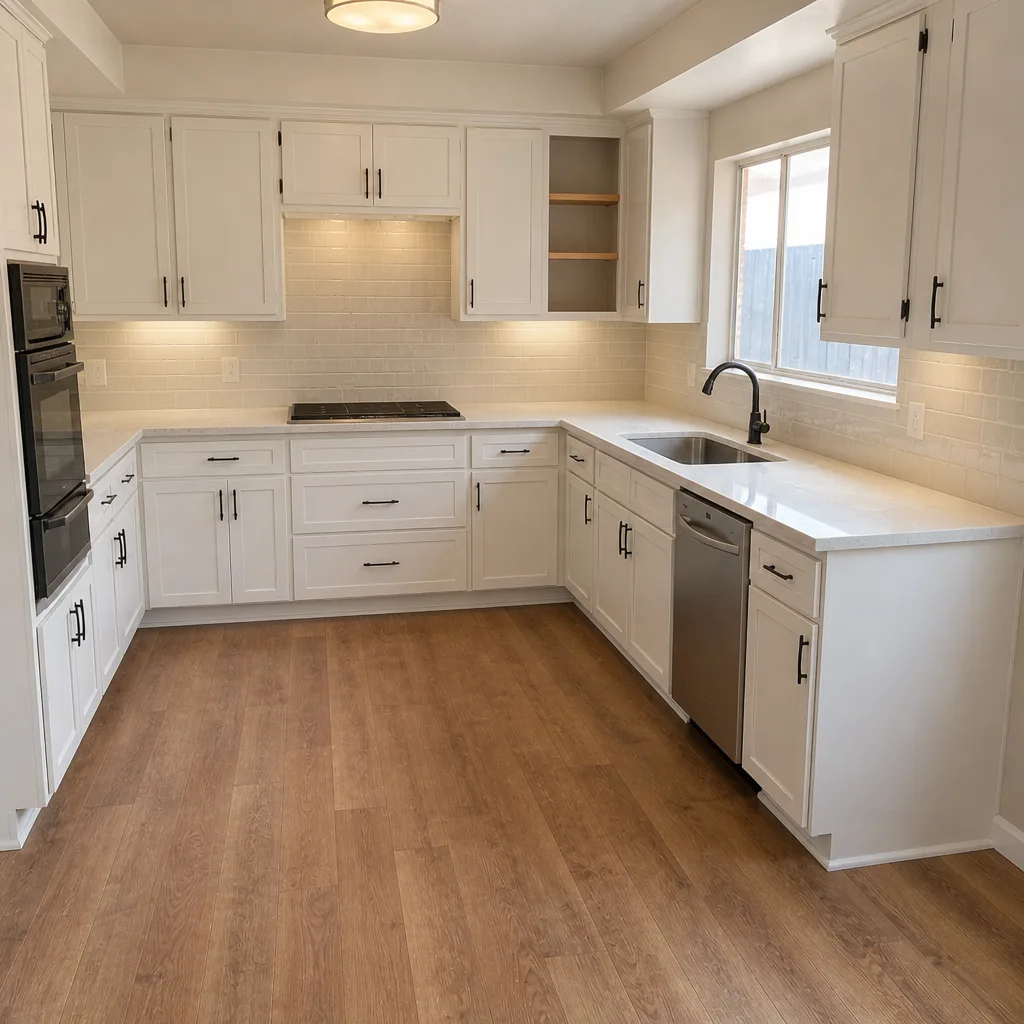 After
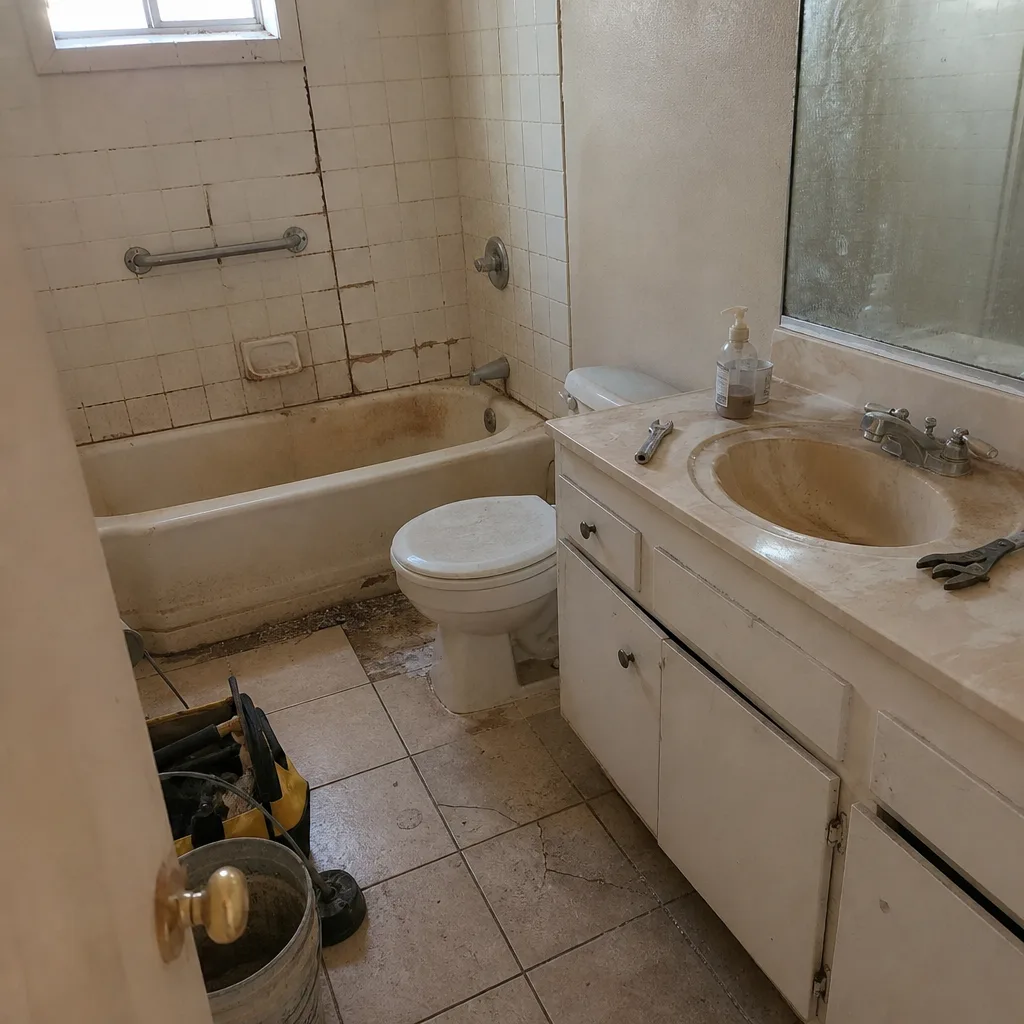 Before
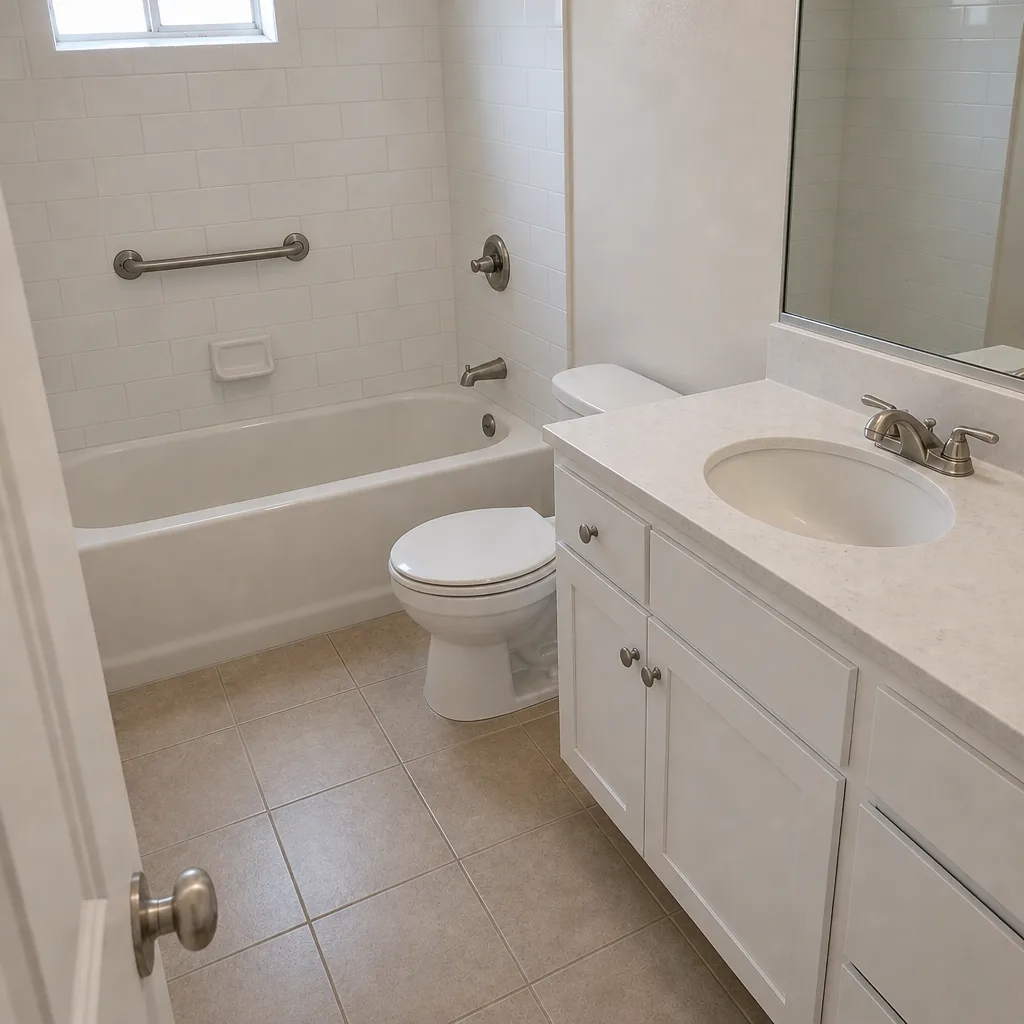 After
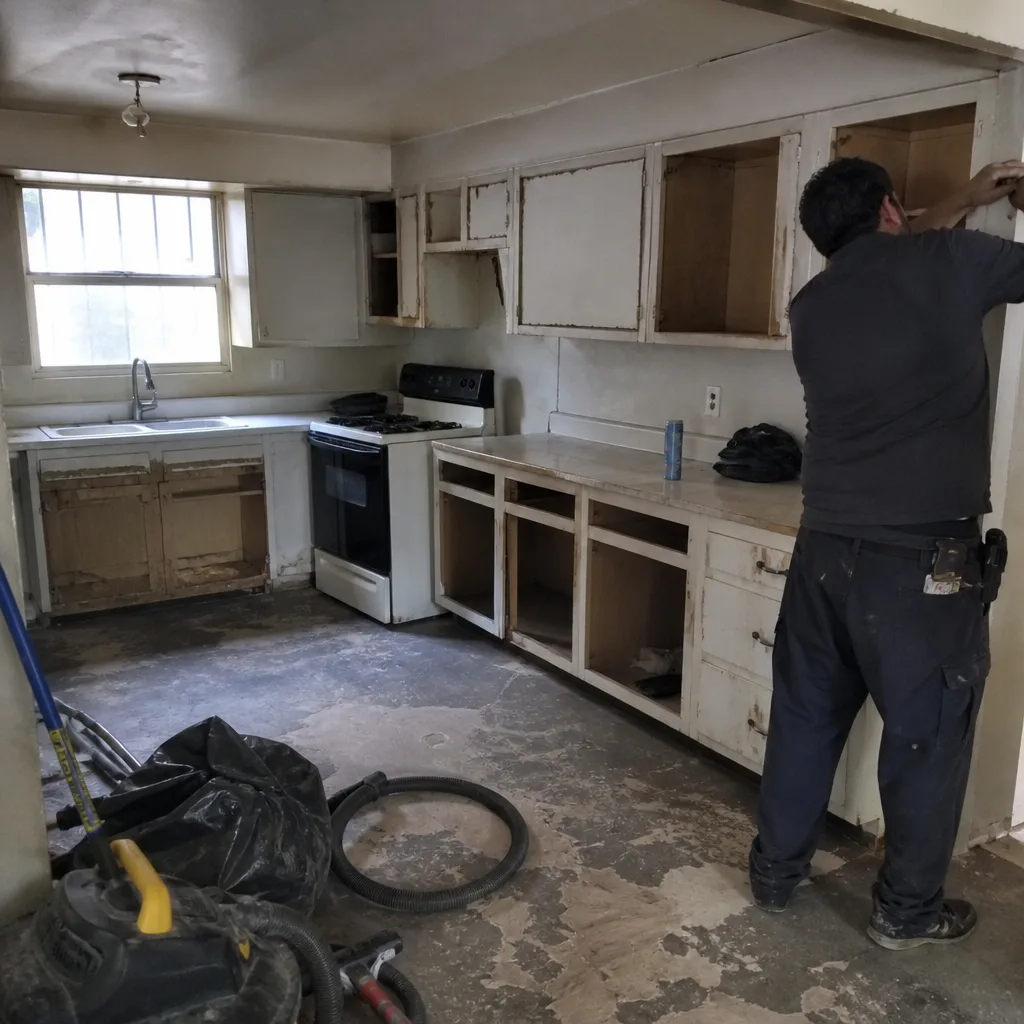 Before
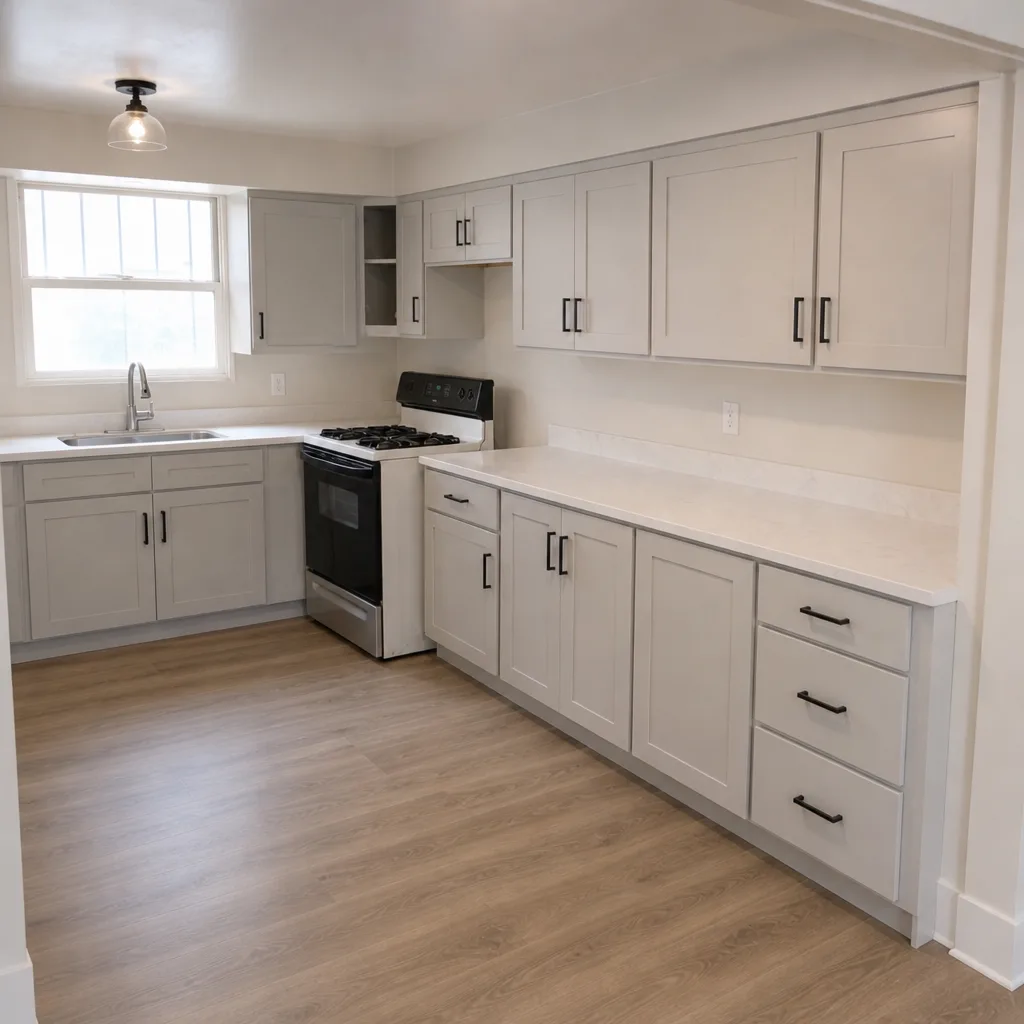 After
Common Mistakes to Avoid
- Skipping the permit because the work is “small.” A moved toilet line or a relocated gas range is small on paper but requires a permit and inspection in Clark County. The county’s 100-square-foot and $1,000-valuation thresholds catch more work than homeowners expect.
- Pulling a homeowner permit to save a few hundred dollars. Owner-builder permits shift full legal liability onto the homeowner and can void manufacturer warranties on products like Kohler or Moen fixtures installed by a non-licensed party.
- Letting a contractor file the permit under a subcontractor’s license. The permit record ties the work to a specific license. If that license isn’t valid through the final inspection, the finished work is at risk in an insurance claim.
- Pouring concrete or closing drywall before the inspection is signed off. This is the most expensive mistake in Spring Valley because the fix isn’t a correction; it’s demolition to verify what’s inside the wall.
- Not checking permit history on a home before purchase. A converted garage in Spring Valley that was never permitted can cost more to fix than the discount you negotiated, and the timeline runs into months, not weeks.
- Waiting to file the permit until the crew is ready to start. Plan review takes weeks when the county is busy. Filing late doesn’t delay the county; it delays your project and your family’s move-out of the affected rooms.
- Hiring a handyman for a permitted scope. If the work requires a permit, the work requires a licensed contractor. Skipping this one is how the unpermitted-work problem starts.
When to Call a Professional
Call a licensed contractor when the work crosses any of these lines: a wall is moving, a plumbing or gas line is relocating, a new electrical circuit is being added, an addition or conversion is involved, or the project is reaching the Clark County permit threshold. Also call when you’re buying a Spring Valley home with any converted space and you can’t confirm the permit status – we’ve seen too many sales where the buyer’s inspector found unpermitted work and the deal went sideways. Elmstead Remodeling Spring Valley offers free estimates in Spring Valley – call (844) 320-4882. Our written price includes the permit submission, the inspections, and the clean-up after, so nothing about the paperwork is left for you to chase. We pull the permit under our license, keep the record clean, and stay on the job through the final inspection.
Frequently Asked Questions

It depends on scope. A cosmetic kitchen or bathroom remodel – same footprint, same utility locations, new cabinets, countertops, tile, and fixtures – generally does not require a permit in Clark County. Any relocation of a toilet, sink, tub, shower, gas line, or electrical circuit does, and so does adding new plumbing or new circuits. When in doubt, call the county before demolition starts; the answer costs nothing and a retroactive permit costs a lot.
Over-the-counter permits for small work, like a water heater swap or a single-window replacement with no new opening, can clear in a day at a county counter. Plan-review permits for additions, conversions, and structural changes take weeks, and the timeline moves with county volume – a plan review that ran two weeks in February can run four to five weeks in summer. Building the permit timeline into the project schedule, not after it, is the only reliable way to plan a Spring Valley remodel around it. Call (844) 320-4882 for a walkthrough and a realistic schedule.
Yes, and the delay is usually several days to a week for the reinspection, plus the correction work itself. The expensive part isn’t the reinspection fee; it’s the downstream ripple. A failed framing inspection on a kitchen remodel can push cabinet delivery by two weeks, which pushes countertop templating, which pushes the final inspection. The avoidable failures – missing nail plates, plumbing cut into a framed wall, a gas line moved without a pressure test – are the ones worth screening a contractor for before the job starts.
You have to disclose it, and a buyer’s inspector will likely find it. The buyer’s lender and insurance carrier both want the permit record, and if the work wasn’t permitted, the sale usually converts into a negotiation. The realistic fix is a retroactive permit through a licensed contractor, and if the underlying work doesn’t pass inspection, the affected walls get opened up and rebuilt. Getting the permit status checked before listing is cheaper than discovering it during escrow. Call (844) 320-4882 and we’ll walk the space with you.
Yes. A garage-to-living-space conversion in Clark County requires a permit and multiple inspections: framing, rough mechanical and electrical, insulation, and final. Egress windows for any bedroom in the converted space, fire separation between the garage and the house, and HVAC work all get reviewed. In Spring Valley, we also see converted garages where the original slab wasn’t intended to carry a conditioned floor load, which the county will flag at plan review. Unpermitted conversions are the single most common retroactive permit problem we encounter.
Yes. Every permit pulled on a parcel is in the Clark County portal, and the county can provide a formal permit history report for the address. Compare the permits against what’s actually built: a converted garage with no permit on file, or a permitted addition with an open permit that was never finaled, are both visible in the record. Do this during the inspection contingency, not after closing, when you still have negotiating room.
The Bottom Line
A Nevada permit is the legal record that protects your insurance claim, your resale disclosure, and your warranty coverage years after a remodel finishes. Clark County requires permits for structural work, additions, conversions, plumbing and electrical relocation, and any work crossing roughly the $1,000 valuation line, and the online portal takes plan-review work weeks, not days. Inspections are the checkpoints that finalize the record, and a failed one costs time that ripples through the schedule. If you’re planning a remodel in Spring Valley, pull the permit early, hire a licensed contractor who will file it under their own license, and check the permit history if anyone else touched the space before you. We treat the paperwork as part of the job, not an afterthought. When your project starts with Bathroom Remodeling in Spring Valley or a larger whole-home scope, the written price includes it all. Call (844) 320-4882 for a free estimate.
For more about how we run projects in the area, see our Elmstead Remodeling Spring Valley home page, and if you’re planning a larger whole-home scope, our team can walk you through the permit timeline in the first visit.
Written by the team at Elmstead Remodeling Spring Valley.