Last updated November 18, 2026




Free written scope consultation - allowances, timeline, and change-order rules on paper before a single trade is scheduled
How Long Does Home Remodeling Take? Timelines and What to Expect
The contractor who tells you a kitchen remodel takes three weeks isn’t lying. That’s the labor. What takes six weeks is everything around the labor: the permit review that sat in a Clark County queue for eleven business days, the KraftMaid cabinet order that shipped in five weeks, the countertop template that couldn’t happen until the cabinets were set and level, the inspector who was booked out four days past your tile completion. Generic timelines fail because they assume a permit is already in hand and materials are already on a truck. This guide breaks down where remodeling time actually goes, phase by phase, so you can plan your family’s real disruption instead of an optimistic number. If you’re remodeling a home in Spring Valley, the schedule below is the one you’ll actually live through.
Styles & brands we work with
- Kitchen remodeling
- Bathroom remodeling
- Home additions & ADU
- Roofing
- Windows & doors
- Driveway & pavers
- Fence
Quick Answer
A typical kitchen remodel takes 6 to 10 weeks of active construction, and a bathroom takes 3 to 5 weeks. But the full calendar time from first design meeting to final walkthrough is usually 10 to 16 weeks for a kitchen and 6 to 10 weeks for a bathroom, because permits, material lead times, and inspection scheduling add weeks that no crew can compress. Whole-home remodels run 16 to 30-plus weeks depending on how many rooms trade hands at once.
Table of Contents
- Where Remodeling Time Actually Goes
- Design and Permits: The Phase Nobody Budgets For
- Material Lead Times in 2025-2026
- Room-by-Room Schedule Pressure
- Living in the Home During Work: The Buffer You Have to Add
- What a Written Project Schedule Should Contain
- How to Hold a Contractor to the Schedule
- Common Mistakes to Avoid
- When to Call a Professional
- Frequently Asked Questions
- The Bottom Line
Where Remodeling Time Actually Goes
Pull apart any remodeling schedule and you’ll find four kinds of time stacked on top of each other. Only one of them is work.
- Design and permit time. Drawings, revisions, plan review, permit issuance. Weeks pass here with nobody touching your house.
- Material lead time. Cabinets, tile, windows, and special-order fixtures ship on their own clock, and they usually gate the start of the next trade.
- Active construction. Demo, rough-in, inspections, drywall, finish work. This is the number contractors quote, and it’s the smallest share of the total.
- Buffer and sequencing. Cure times, inspection windows, punch-list fixes, and the days lost to a countertop template that can’t happen until cabinets are set.
Here’s what that looks like as a real calendar split for a Spring Valley kitchen remodel. Design and material selection: two to four weeks. Permit review: one to three weeks. Cabinet and countertop lead time: four to eight weeks, running partly in parallel with construction. Active construction: six to eight weeks. Punch list and final inspection: about a week. Add it up and a “three-week” kitchen is really a three-month project from first sketch. Nobody is hiding that from you on purpose. It just never gets written down in one place, so this guide is that place.
Design and Permits: The Phase Nobody Budgets For
Clark County permit review is the single most common source of schedule slippage on Spring Valley remodels, because homeowners are often told “we’ll pull the permit” and assume that happens in the background over a weekend. It doesn’t. Plan review has its own queue, its own submission requirements, and its own revision cycles if the drawings come back with a correction.
In practical terms, most residential remodel plans clear initial review in roughly one to three weeks. Structural changes, moved plumbing walls, or added square footage push toward the longer end, and any correction kicks the clock back to the start of the line. That’s not a Clark County problem; it’s how plan review works in most jurisdictions. What matters is that your schedule accounts for it instead of treating it as a surprise.
Two things shorten permit time reliably:
- Complete drawings the first time. Missing electrical or plumbing notes are the most common trigger for a correction notice, and a correction easily costs a week or more.
- Final selections locked before submission. If you change your mind about a toilet or a sink after submission, and the plumbing rough-in changes, you’re amending a permit you already filed.
This is also where a written price gets its footing. A contractor who commits to a number before permits are pulled is committing to a scope; a contractor who quotes off a sketch and sorts out the details during review is going to convert the difference into a change order later. Elmstead Remodeling Spring Valley puts the written price in place before any work starts, and permit pulling and inspection passing are part of the scope, not an add-on. If you’re weighing general contractor options in Spring Valley, ask who files the permit and who attends the inspections. The answer tells you a lot about how the schedule will actually run.
Material Lead Times in 2025-2026
Material lead times have settled compared to the wild swings of a few years ago, but they still gate trade sequencing. Here’s what we’re seeing in Spring Valley right now, as rough ranges you can plan against.
| Material | Typical Lead Time | Where It Gates the Schedule |
|---|---|---|
| Stock cabinets (KraftMaid, Wellborn quick-ship lines) | 3-5 weeks | Blocks countertop template |
| Semi-custom cabinets (KraftMaid, Wellborn) | 6-10 weeks | Blocks countertop and appliance fit |
| Countertops (Cambria quartz, Silestone) | 1-2 weeks to template, 1-2 weeks to fabricate and install | Blocks sink and faucet install |
| Tile and stone | 1-3 weeks in stock, 4-8 weeks special order | Blocks shower waterproofing and finish |
| Windows and exterior doors (James Hardie, GAF) | 3-8 weeks depending on size and finish | Blocks exterior finish and trim |
| Fixtures (Kohler, Moen, Grohe, Toto, American Standard, Delta, Blanco) | In stock, or 1-4 weeks for finish or configuration changes | Blocks final plumbing trim |
The item that catches Spring Valley families most often is a semi-custom cabinet order that runs nine weeks. If you order cabinets after demo, you’ve just idled the crew for a month and a half. The fix is budgeting lead time before construction starts, which is exactly what a written schedule is real for.
Room-by-Room Schedule Pressure
Different rooms have different schedule bottlenecks because different trades stack up in different orders. Knowing which trade waits on which material is how you plan around it instead of being surprised by it.
Kitchen
The kitchen is the most sequence-sensitive room in the house. Cabinets have to be set and level before a countertop template can happen. The template has to happen before the counter can be fabricated. The counter has to be in before the sink, faucet, and dishwasher hookup, and the appliances have to fit before the final plumbing and electrical trim.
A dry kitchen-with-cabinets-to-countertop handoff will run seven to ten days on a licensed, in-demand fabricator, and there is no way to compress it. Tile, backsplash, and lighting come after, then paint, then punch list. That’s the sequence the calendar has to respect. With a Blanco sink and a Delta faucet going in, one question to lock up early is model availability, because a five-day wait on a faucet finish lands at the very end of the schedule when everyone’s tired.
Bathroom
Bathrooms bottleneck at tile. Waterproofing, membrane, and cure time have to pass before finish tile goes down, and finish tile has to be in before the shower glass is templated and installed, which is where Kohler, Grohe, and Moen fixtures and hardware actually land. That sequence is why a bathroom remodel realistically takes three to five weeks even when it looks small. Push the schedule and the waterproofing gets skipped, and that’s a leak behind a wall a year later.
For a closer look at how bathroom timelines play out in Spring Valley bathroom remodeling, we’ve broken it down room by room.
Whole-home
Whole-home remodels are where scheduling gets genuinely complex, because trades start to overlap and compete for the same crew and the same inspector. The rule of thumb is that each additional room in active renovation adds two to four weeks to the total, and the smart move is phasing the work so the family has a functioning bath and kitchen at all times. If you’d like a sense of how that sequencing looks, our Elmstead Remodeling Spring Valley home page covers the whole approach.
Living in the Home During Work: The Buffer You Have to Add
An unoccupied renovation runs faster than an occupied one. Not because crews cut corners when the family’s away, but because an occupied home requires setup and teardown every single day.
In our experience, a family living in the house during a kitchen remodel should add one to two weeks to the total schedule versus a kitchen that’s available for full-day work. Here’s where the time goes: daily setup with drop cloths and dust barriers, daily cleanup and a photo of the clean-up before the crew leaves, quiet-tool windows so the kids can nap or the dog can settle, and coordinating around a temporary kitchen setup so dishes and meals don’t end up underfoot. That’s real time, not padding.
What we do about it is part of how every Elmstead project runs under the Cedarwell Care Promise:
- Shoe covers and drop cloths on every visit, included, not charged as an add-on.
- Quiet tools during family rest hours where the schedule allows it.
- Pet-safe product choices where there’s a choice, because a curious dog doesn’t need to be sniffing a solvent.
- Ask before we move anything, whether that’s a sofa, a crib, or the family’s coffee maker.
- A photo of the clean-up before the crew leaves, every day, as proof the home was left the way we found it.
Those choices genuinely slow a job down compared to a crew that marches through like it’s a vacant house. The Spring Valley families we work with prefer it that way, and the schedule should be built to reflect it rather than pretending it doesn’t cost days.
What a Written Project Schedule Should Contain
A start date and an end date are not a schedule. They’re a wish. A real written project schedule for a remodel has milestone dates, and milestone dates are what you actually manage against when something moves.
- Permit submission date and anticipated issuance window. Names the jurisdiction and the review timeframe being planned against.
- Material order dates and forecast arrival dates for every long-lead item: cabinets, counters, windows, special-order tile, special-order fixtures.
- Phase start and finish dates for demo, rough-in, inspections, drywall, finish work, and final trim, not just start and end of the project.
- Inspection windows penciled in against the trade that has to be complete for each one: rough framing, rough plumbing, rough electrical, final.
- Named responsibility for each milestone: who orders the cabinets, who schedules the inspection, who handles showroom selection appointments.
- A change-order process spelled out in writing. If something changes, the schedule and price get adjusted before work moves.
- Punch list and final walkthrough date, with a window for corrections before signoff.
If a contractor can’t put that on one page, the “three-week timeline” you were promised was a guess. A written price and a written schedule belong together. The kitchen remodeling Spring Valley page walks through how we build both at the start of every project.
How to Hold a Contractor to the Schedule
Holding a contractor to a schedule comes down to three habits: written milestones, a weekly check-in, and a named contact who answers.
- Ask for the schedule in writing before work starts. Not a verbal promise, and not a start date plus an end date. The full milestone list above. If a contractor resists, that tells you something.
- Do the material selections early. Nine out of ten schedule slips trace back to a selection that happened late, not a crew that showed up late. Lock the tile and the cabinet selection before demo day.
- Get a weekly update with the milestone you’re on and the next milestone. One update a week is enough if it’s honest, and it’s how you catch a slip while there’s still time to absorb it.
- Check that changes go through a written change order. A verbal “we’ll add that” is how the schedule and the price both drift.
- Ask who answers the phone. This one matters more than it sounds. A voicemail box that returns calls on Tuesday is a schedule risk. Phones answered by a live person, 24/7, is how you get an answer on a Friday night when a supply line is dripping.
The 365-Day Done Right Promise is the backstop underneath all of this. If something isn’t right after the job is complete, we make it right, and that promise is stamped on every project. It’s also the longest-standing post-project commitment in the area, which means the schedule and the punch list aren’t where our responsibility ends.
Common Mistakes to Avoid
- Believing the construction-only number. A “three-week kitchen” is three weeks of labor, and a contractor who quotes it that way is either assuming you know or hoping you don’t. The real calendar is two to three times longer.
- Ordering cabinets after demo. Semi-custom cabinet lead times run six to ten weeks, and nothing else in the kitchen schedule can move until they’re set. Order before the permit is even approved if you can.
- Changing selections mid-construction. A different faucet finish, a different tile, a different toilet configuration: each change restarts a small clock, and a few of them stack into a lost week. Lock selections before demo.
- Not planning a temporary kitchen or bath. In a Spring Valley household with kids and pets, a family who hasn’t planned where the microwave lives ends up doing dishes in the laundry room and paying the crew’s time in the way. Plan the temporary setup before day one.
- Treating the permit as a background task. Spring Valley households on a tight calendar often assume the permit is a formality. Plan review takes real time, and a correction notice cost a week with nobody touching the house. File early.
- Forgetting the punch list has its own clock. Tile grout, paint touch-ups, and hardware alignment take a week to ten days after the “done” photos, and the final inspection has its own window. Budget that week.
- Hiring on the lowest bid without asking about the schedule. The lowest bid is often the bid with the most optimistic calendar built in, and the optimism is what costs you later. Ask for the milestone list before you sign.
When to Call a Professional
If you’re moving plumbing or electrical walls, opening up a load-bearing wall, changing a bathroom footprint, or coordinating more than two trades in the same house, it’s time to bring in a professional. The schedule problem on a Spring Valley remodel is rarely the labor; it’s the sequence, and a contractor who has sequenced kitchens and bathrooms a hundred times is worth the fee. If the permit review, the cabinet lead time, and the inspection window aren’t on your written schedule as separate dates, call before demo day. Elmstead Remodeling Spring Valley offers free estimates in Spring Valley – call (844) 320-4882 and we’ll put a written price and a milestone schedule in front of you before any work starts.
Frequently Asked Questions
A kitchen remodel in Spring Valley typically takes 6 to 10 weeks of active construction and 10 to 16 weeks from first design meeting to final walkthrough. The gap is permits, cabinet lead time, and inspection windows. Call (844) 320-4882 for an exact estimate and a milestone schedule for your kitchen.
A bathroom remodel usually takes 3 to 5 weeks of active construction and 6 to 10 weeks total. Tile waterproofing cure time, shower glass templating, and fixture lead times drive most of the difference. Call (844) 320-4882 and we’ll tell you what a realistic date looks like for your bathroom.
No, we give you a written price before any work starts, and that’s the price. The only time the price moves is if you ask for a change in scope, and any change goes through a written change order before the work is done. That’s part of every Elmstead project and it’s in writing.
Yes, permit pulling and passing the required inspections are part of the scope, not an add-on. We file the drawings, manage the review cycle, and attend the inspections. It’s one of the biggest reasons the written schedule holds together instead of stalling at the review queue.
As of the 2025-2026 market, a Spring Valley bathroom remodel typically runs $14,000 to $30,000 and a kitchen remodel runs $28,000 to $75,000, depending on footprint, cabinet lines, and countertop choice. A written line-item quote is free. Call (844) 320-4882 for numbers specific to your home.
Yes, that’s the whole point of how we run a project. We use shoe covers and drop cloths on every visit, quiet tools during family rest hours where possible, pet-safe products where there’s a choice, and we send a photo of the clean-up before the crew leaves every day. Call (844) 320-4882 and we’ll walk through what it looks like for your family.
The Bottom Line
Realistic remodeling timelines run two to three times longer than the labor number, because design, permits, material lead times, inspections, and buffer are real phases that a good schedule names out loud. A Spring Valley kitchen runs 10 to 16 weeks total; a bathroom runs 6 to 10. The best way to compress the calendar isn’t to push the crew harder, it’s to order materials early, lock selections before demo, and pick a contractor who hands you a milestone schedule in writing alongside a written price. If you want a realistic number for your house, call (844) 320-4882 for a free estimate from Elmstead Remodeling Spring Valley.
Written by the team at Elmstead Remodeling Spring Valley.
See the difference
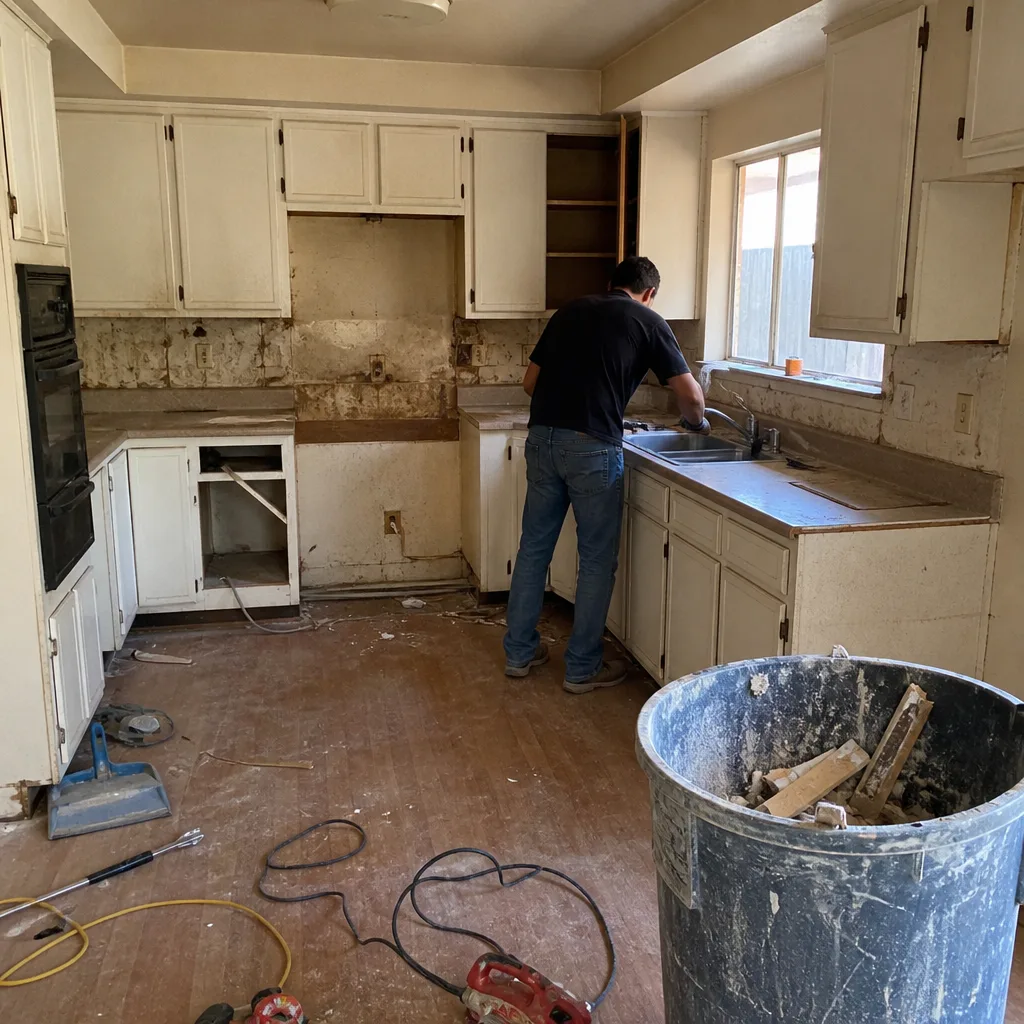 Before
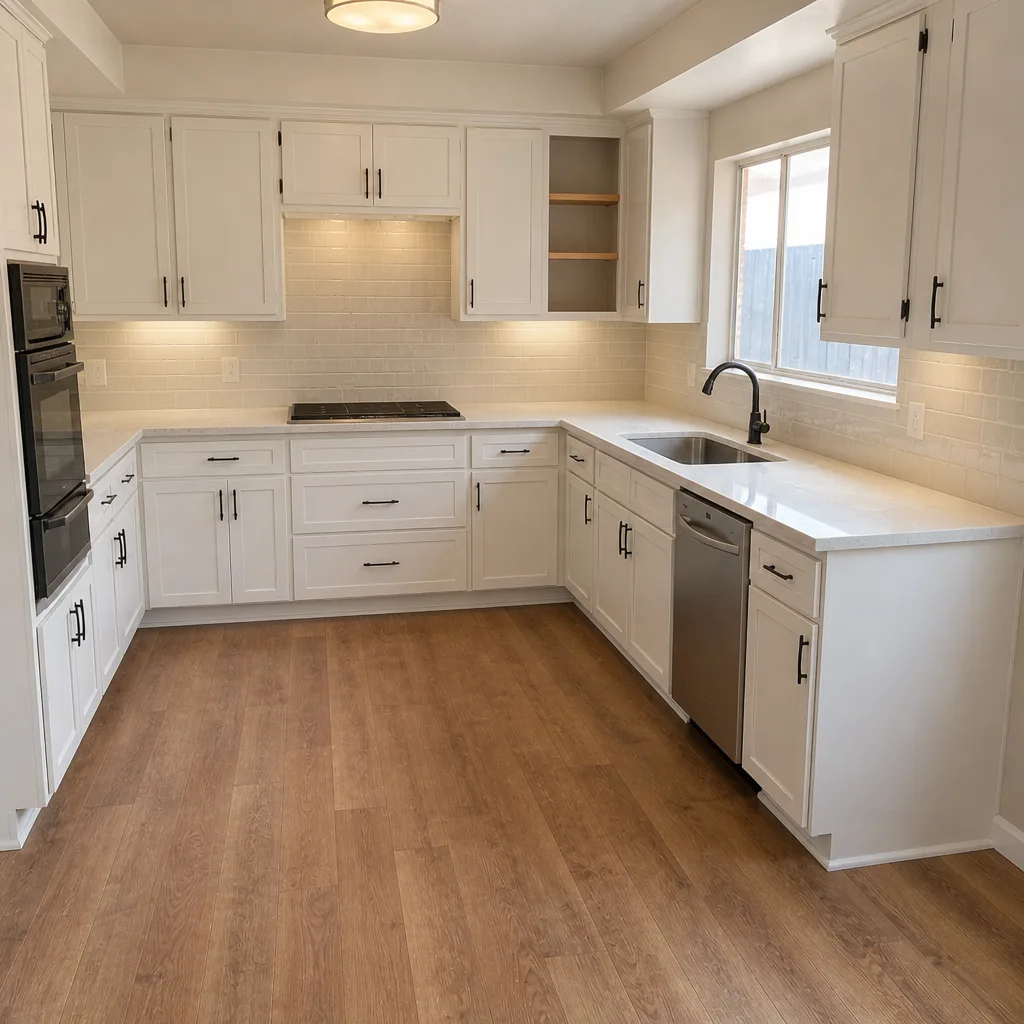 After
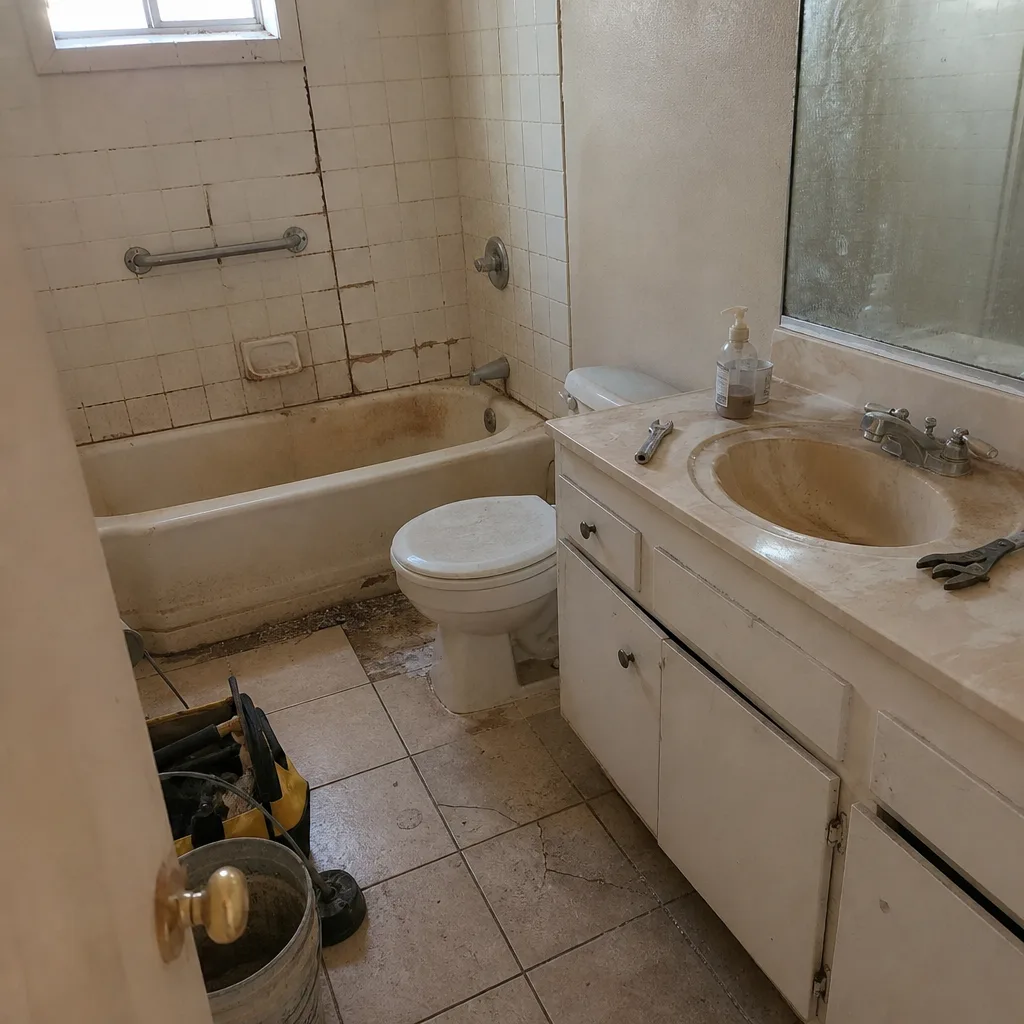 Before
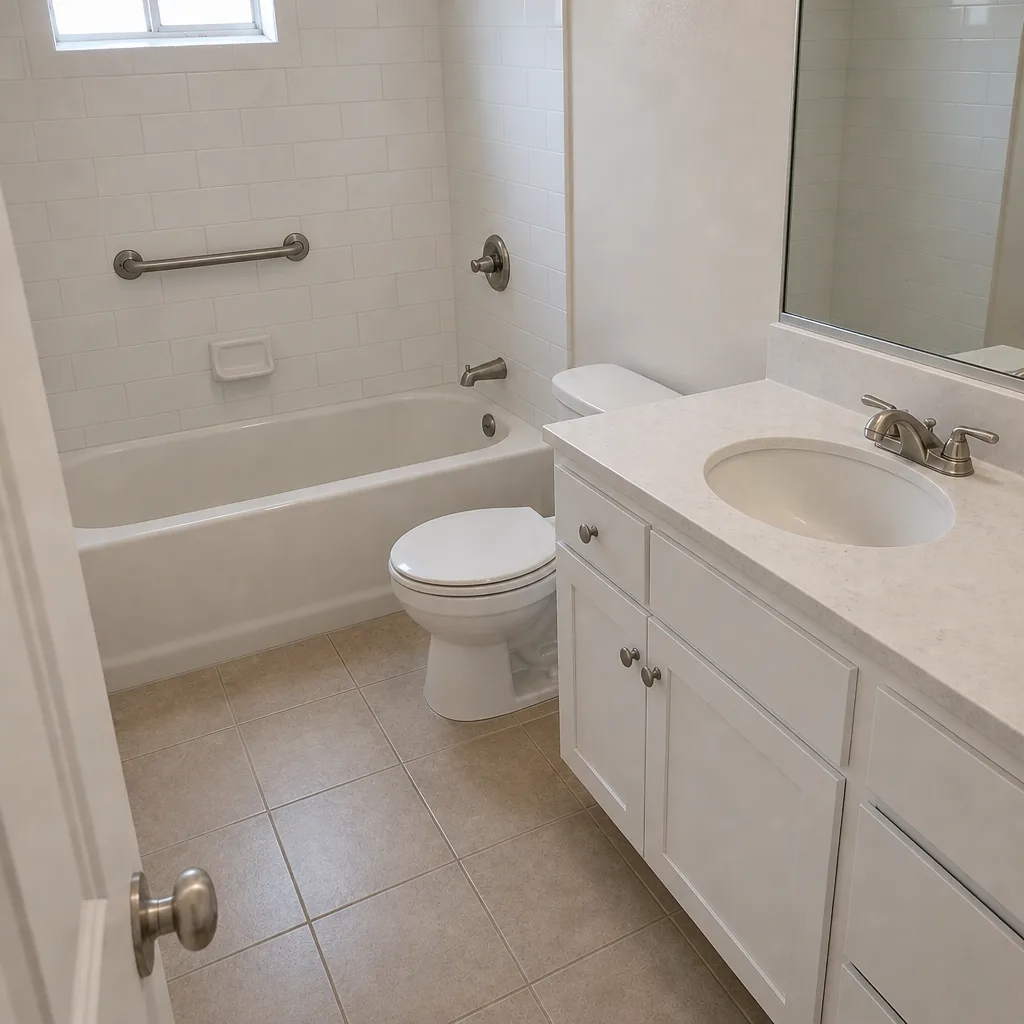 After
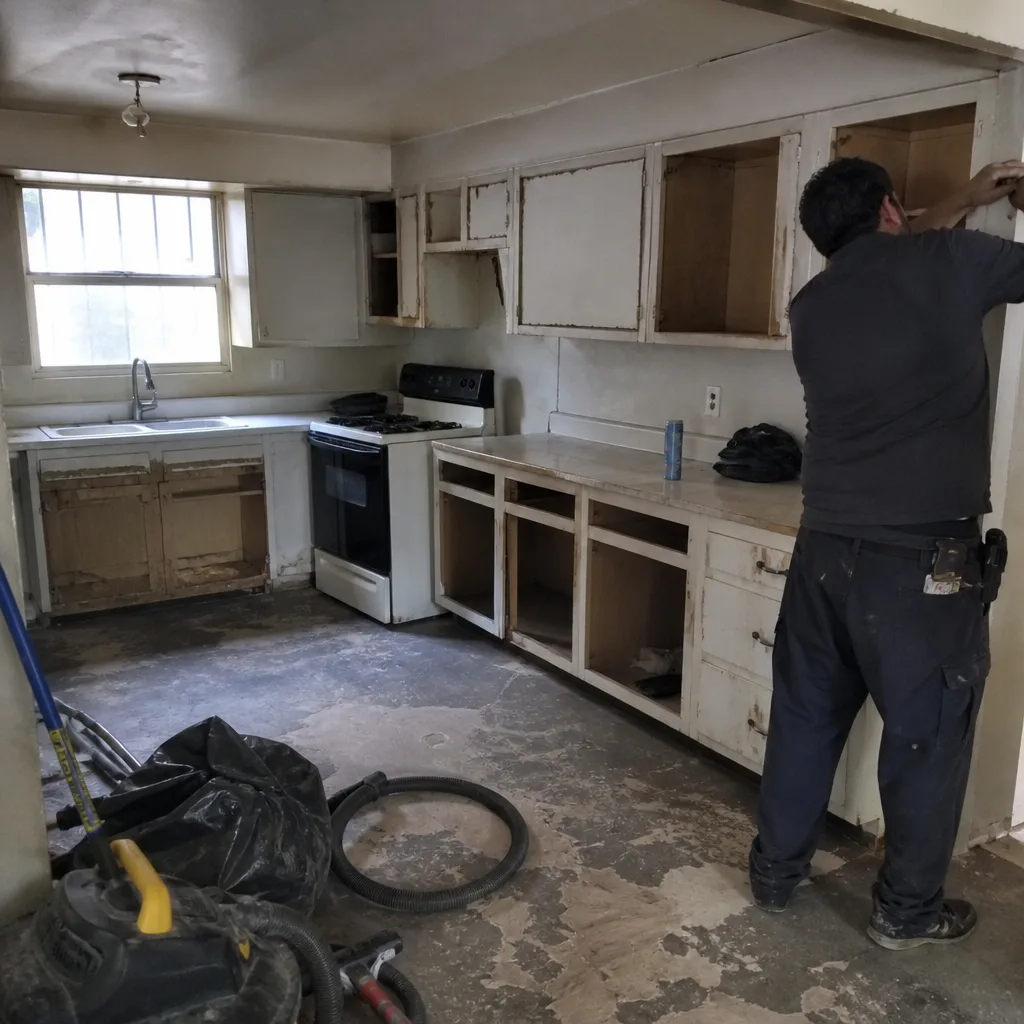 Before
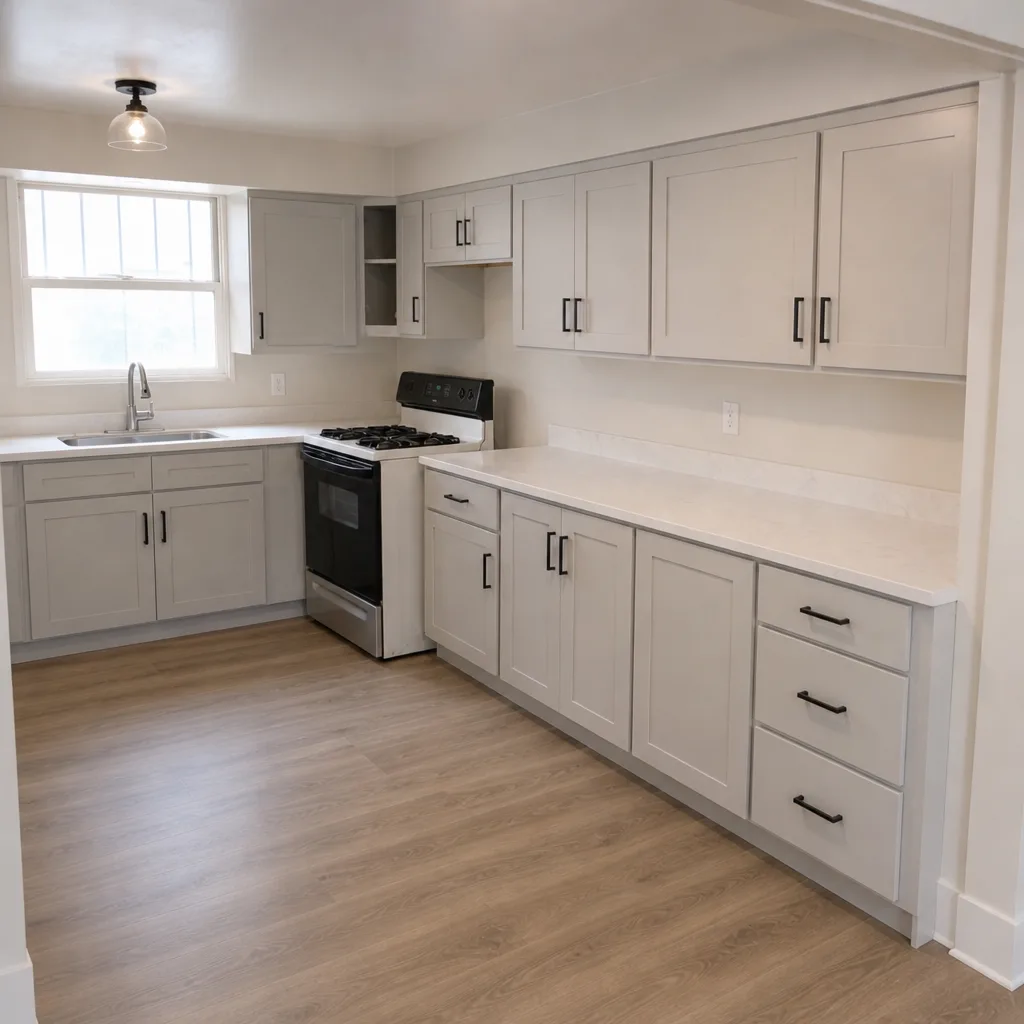 After