Last updated November 18, 2026



Free written scope consultation - allowances, timeline, and change-order rules on paper before a single trade is scheduled
How Long Does Kitchen Remodeling Take? Timelines and What to Expect
Cabinet orders from Las Vegas-area suppliers currently run three to six weeks out. If your contractor schedules demolition before your cabinets are confirmed and on a truck, your kitchen sits as a subfloor and exposed studs for however long that delay lasts. That single sequencing mistake explains more blown timelines than any other cause, and it’s why we built this guide around the schedule families are rarely shown: not just the work calendar, but the material lead times and your own cooking-and-eating calendar running alongside it. Here’s how a realistic kitchen remodeling timeline works in Spring Valley, phase by phase.
Quick Answer
A mid-size full kitchen remodel in Spring Valley typically takes 4 to 7 weeks of active construction, plus 4 to 8 weeks of pre-construction for design, permits, and material ordering. The work itself is usually the short part. Waiting on custom cabinets, countertop fabrication, and special-order appliances is what sets the real finish date.
Styles & brands we work with
- Kitchen remodeling
- Bathroom remodeling
- Home additions & ADU
- Roofing
- Windows & doors
- Driveway & pavers
- Fence
Table of Contents
- Why Pre-Construction Takes Longer Than Construction
- The Three Schedules That Decide Your Finish Date
- The Phase-by-Phase Calendar for a Mid-Size Full Kitchen Remodel
- The Lead-Time Items That Gate a Kitchen Timeline in Las Vegas
- What Your Family Loses Access To, and When
- How a Written Price Protects Your Finish Date
- Working Around Kids and Pets During Construction
- Spring Valley-Specific Timeline Factors
Why Pre-Construction Takes Longer Than Construction
The weeks before a single cabinet comes down are where the timeline is won or lost. Most remodeling guides collapse this whole stretch into “planning,” which makes it sound like a weekend of picking finishes. In our experience it’s the longest single block on the calendar, and it directly determines whether the construction phase runs four weeks or eleven.
Pre-construction covers four things that can’t be done quickly:
- Design and drawings. Finalizing the layout, measuring the actual space, and choosing door styles, finishes, and hardware. A family that changes the cabinet layout after the order is placed resets the lead-time clock.
- Permits. Kitchen work that moves plumbing or electrical, or opens a wall, needs a Clark County permit and inspections. Permit review is not a same-week process.
- Material orders. Cabinets, appliances, tile, and fixtures all get ordered here. Custom cabinet orders and special-order appliances are the two items most likely to stretch this phase.
- Locking the written price. The scope is agreed in writing before any work starts, which means no mid-project additions waiting to be priced.
That’s the core insight: pre-construction is longer because it carries every purchase that a kitchen depends on. It’s also the phase where tightening the schedule pays off most. A written, line-item scope signed off before demolition means the crew and the material supplier are working from the same dates. For a fuller picture of how the work is staged inside the home, see our Kitchen Remodeling in Spring Valley page.
The Three Schedules That Decide Your Finish Date
A kitchen timeline is really three overlapping schedules, and the projects that feel smooth are the ones where all three are on paper before demo day.
- The contractor’s work schedule. Demo, rough-in, drywall, install, trim. This is the visible one, and it’s usually the shortest of the three.
- The fabrication and delivery schedule. Cabinet manufacturing, countertop template-to-install, special-order appliance shipping. These run on their own clocks, in parallel with the work but not controlled by it.
- Your family’s cooking and eating schedule. Where meals happen while the range is gone, where you pour coffee while the sink is out, and how the mornings work with kids heading to school.
When a contractor only shows you schedule one, delays arrive as surprises. When all three are written down together, a delivery three days late shows up as a shifted date on a calendar you’ve already seen, not a phone call saying “we’ll need another week.”
And a live person answers when you call to talk through it, not a voicemail box and not an automated system waiting until Monday.
The Phase-by-Phase Calendar for a Mid-Size Full Kitchen Remodel
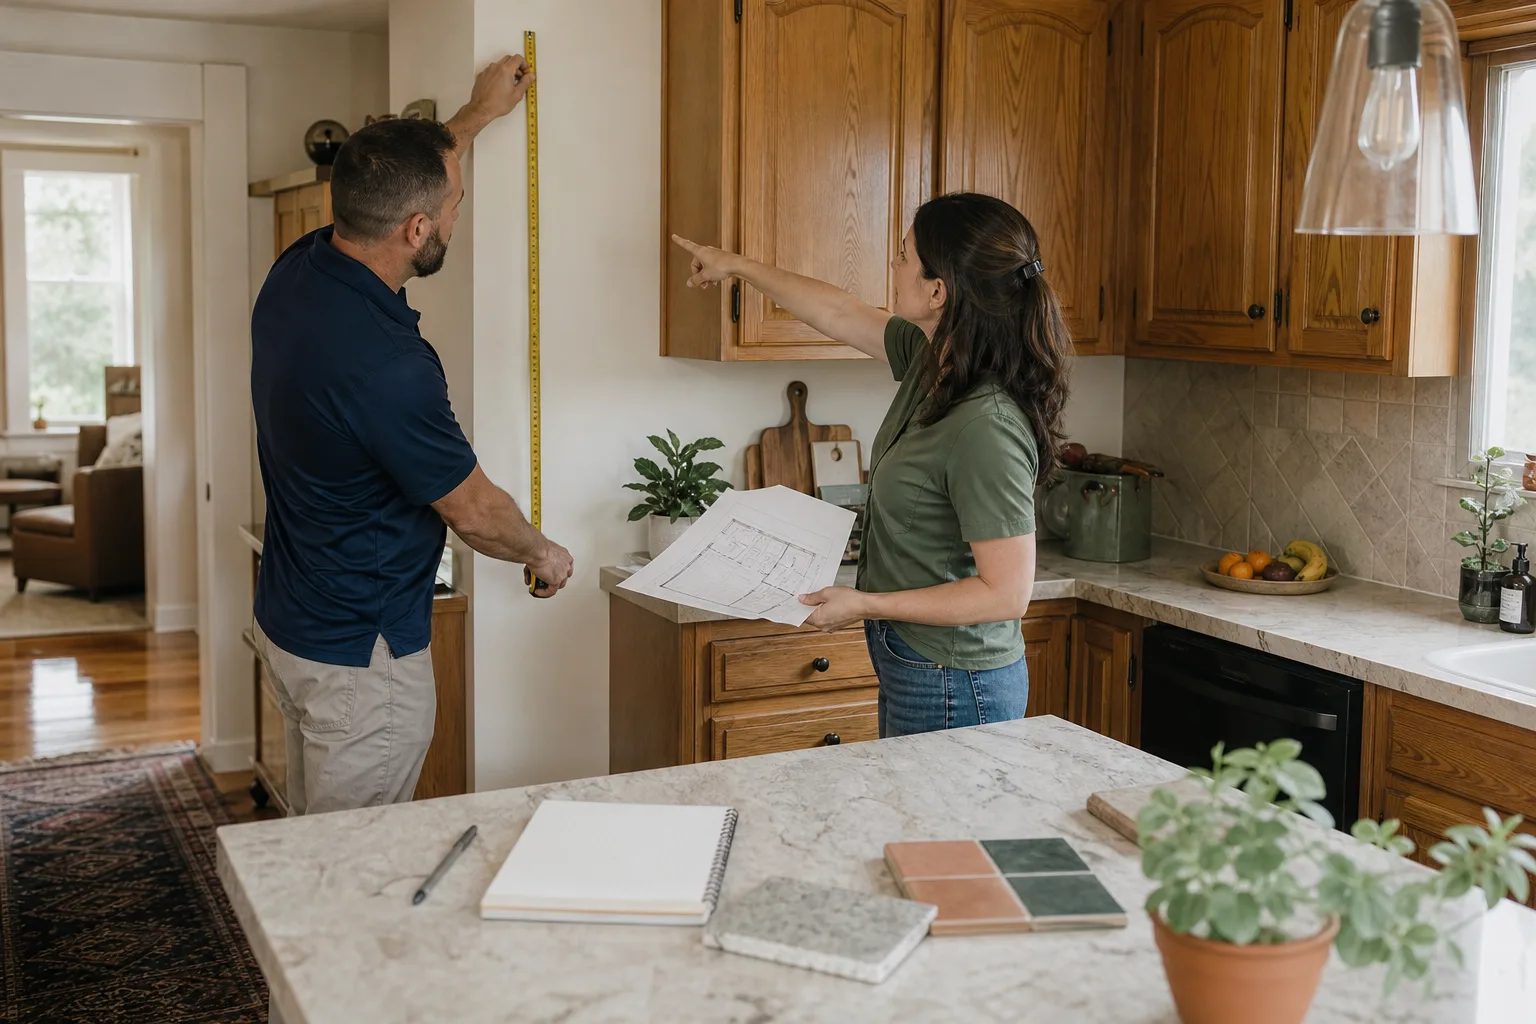
Here’s the active construction phase for a mid-size full kitchen remodel, broken down by day count. This assumes the cabinets and countertops are already ordered and confirmed, and the written scope is locked. These are working estimates, and the range will widen if a Spring Valley home reveals old wiring or out-of-level floor once the cabinets come out.
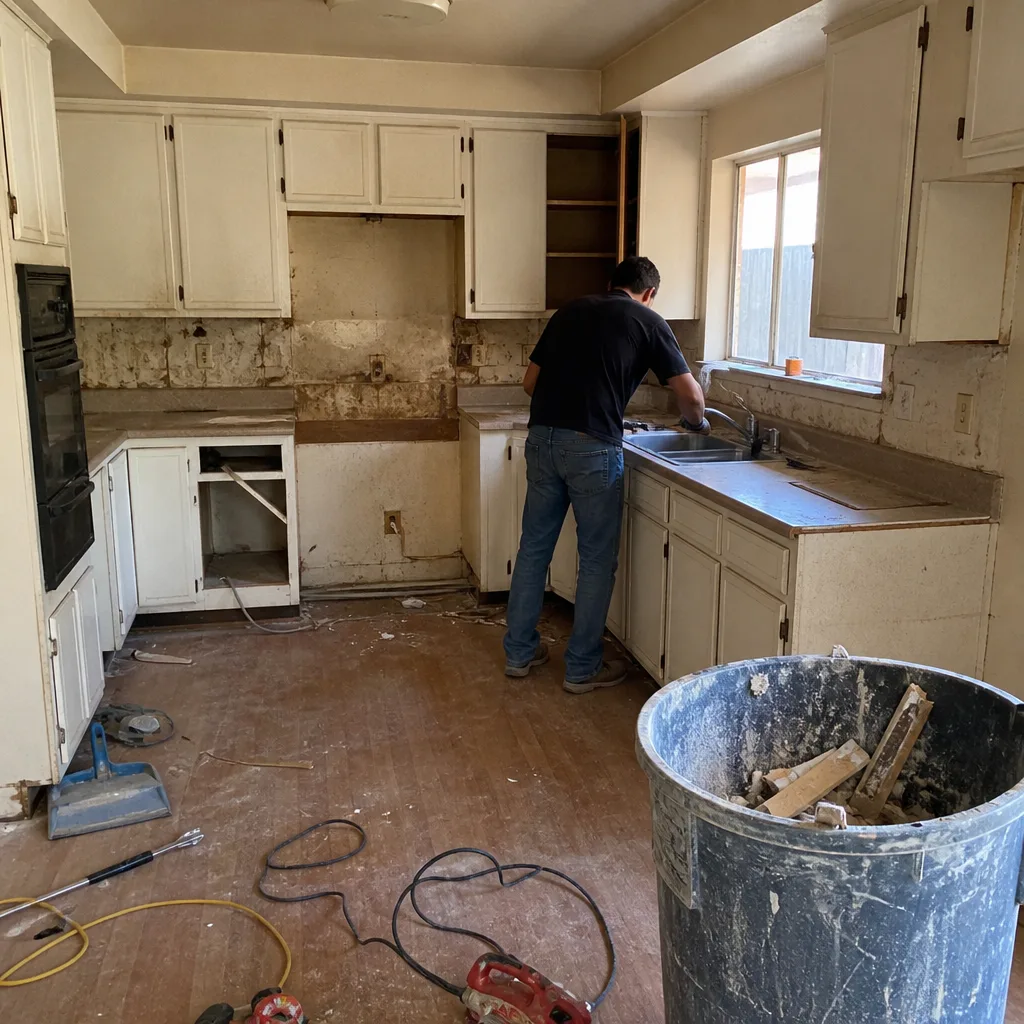
- Demolition: 1 to 2 days. Cabinets, counters, appliances, and flooring come out. Dust barriers go up, and the range goes out on day one.
- Rough plumbing and electrical: 2 to 3 days. New supply and drain lines, outlets, and any moved lighting. This is also the point where permits get inspected on the rough-in.
- Drywall and inspection: 2 to 3 days. Patching, hanging, and taping walls before any cabinet goes back. Inspection happens before insulation and drywall close up.
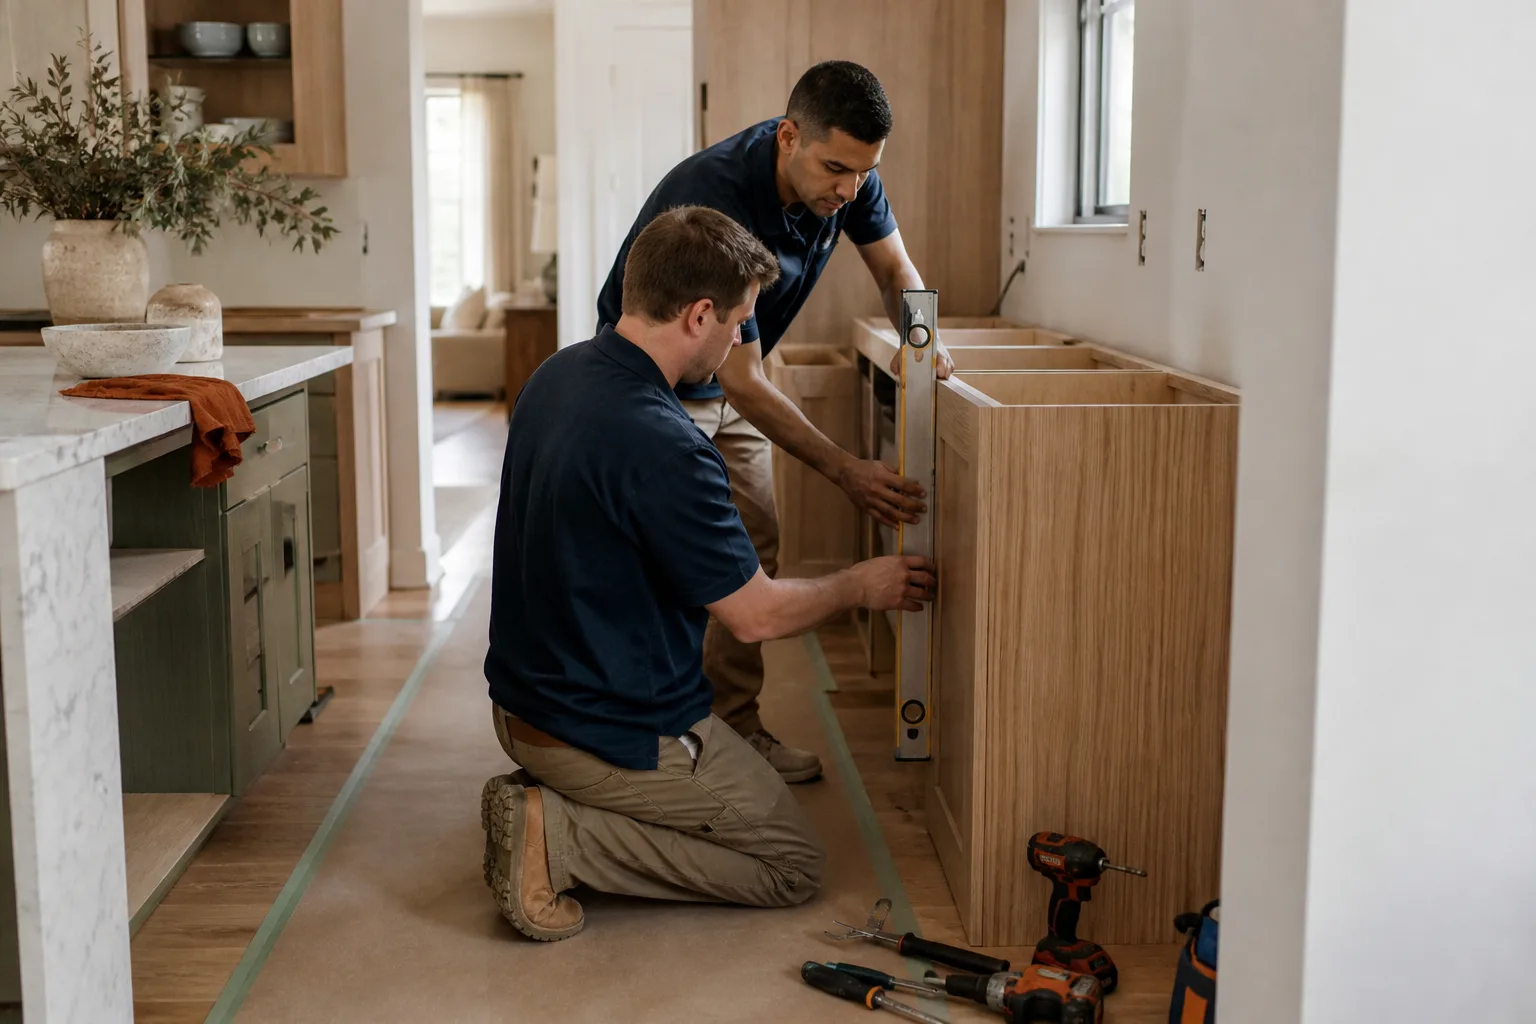
- Cabinet installation: 2 to 3 days. Boxes set, doors and drawers hung, alignment checked. The countertop template is measured only once the cabinets are set and level.
- Countertop template to install: 10 to 14 days. This is the wait most families are surprised by. Fabrication runs after templating, and it can’t be compressed by wanting it faster.
- Countertop install and plumbing trim: 1 to 2 days. Sink drops in, faucet and drain get connected, caulk sets.
- Backsplash and paint: 2 to 3 days. Tile set, grouted, and cured, then walls painted.
- Appliance hookup and punch: 1 to 2 days. Range, dishwasher, and any special-order appliance connect, then a walk-through to close out the punch list.
Add that up and you get roughly four to five weeks of active construction at the low end, closer to seven on a larger reconfiguration. That’s the honest range for a Spring Valley kitchen, not a marketing number.
The Lead-Time Items That Gate a Kitchen Timeline in Las Vegas
Three purchases decide whether your kitchen runs on the calendar above or stretches well past it. All three are ordered in pre-construction, and all three are outside the contractor’s control once they’re placed.
- Custom cabinet orders. Las Vegas-area cabinet suppliers have been quoting three to six weeks, and custom door styles run longer. KraftMaid and Wellborn are the lines we work with, and their order timelines are quoted in writing before you commit. In new build neighborhoods like those around Rhodes Ranch, where many cabinets are the original builder stock, families often choose custom because refacing doesn’t match the rest of the finishes. That’s a larger order, and a longer wait.
- Countertop fabrication. Quartz and natural stone surfaces from Cambria, Silestone, or Caesarstone can’t be templated until the base cabinets are set and level. From template to install is typically 10 to 14 days. Any contractor who tells you countertops go in the same week as cabinets hasn’t done many kitchens.
- Special-order appliances. A built-in fridge or a range in a specific finish can carry a lead time of weeks. Kohler and Grohe fixtures follow the same rule. If your appliance is special-order, the delivery date becomes a real gate on the finish date.
A cabinet order confirmed and on a truck before demolition is the single clearest mark of a contractor who has sequenced many Spring Valley kitchens. If the date isn’t confirmed, demo waits.
What Your Family Loses Access To, and When
The middle weeks are livable when you plan around what actually disappears. The kitchen isn’t gone all at once; it goes in stages.
The range goes on day one. Demo takes the appliances out first, so from the first morning you’re cooking without a stove. This is the longest single gap in the whole project.
The sink goes mid-project. When plumbing rough-in happens, the sink and the water supply get disconnected. Washing dishes moves to the bathroom sink or a tub, and the dishwasher is off-line until the trim work at the end.
Here’s what makes the middle weeks work for a family:
- A folding table in the dining room as a temporary prep counter and dish station.
- A plug-in portable induction burner for the weeks the range is out. It sets up on a counter in another room and runs on a standard outlet.
- The bathroom sink as your dish sink, with a dish rack that drains into it.
- A cooler and a shelf in the garage for the perishables from the old fridge, if your fridge comes back partway through.
- Paper plates and takeout on the worst days, and a plan for the ones you can’t predict.
In our experience the families who set up this temporary kitchen in the week before demo feel the disruption far less than those who try to move the stove back in early. Setting it up ahead of time is cheaper than a week of drive-through.
How a Written Price Protects Your Finish Date
A locked written price and a locked schedule are the same promise. When the scope is agreed in writing before any work starts, there are no mid-project “while we’re at it” additions that push the finish date. The crew isn’t waiting on a decision, the material order doesn’t get amended, and the calendar you’re given stays the calendar you’re on.
That’s why we hand over a written, line-item price before any work begins, on every project. Not an estimate that grows once the crew is on site. It’s also the reason the framing is specific: a Spring Valley family that wants to add a pantry or a wine fridge after demolition starts is choosing to extend the project, and the written price is what makes that visible before it happens. It’s included, never optional, and the number you sign off is the number you owe assuming the scope doesn’t change.
Every completed project also carries the 365-Day Done Right Promise: if it’s not done right after the job is complete, we make it right. It’s stamped on every project, and it’s the longest-standing post-project commitment in our service area.
If you’re planning a broader project alongside the kitchen, our General Contractor in Spring Valley page covers how the trades line up.
Working Around Kids and Pets During Construction
A kitchen remodel runs through the room your family uses most, and with children and pets in the house it’s a real scheduling factor, not a footnote. Three things matter most here.
- Quiet tools during rest hours. Nap time and school pickup hours are the window for hand tools and the quieter work where possible. The loud cutting happens when the kids are out.
- Pet-safe product choices. Where there’s a choice, we use pet-safe products, and we ask before moving or touching anything. Pets moving through a work zone need to be kept clear of open demo areas and fresh paint, so we walk the safe routes with the family before work starts.
- Clean floors and a protected home. Shoe covers and drop cloths on every visit, included on every job, not charged as an add-on. And a photo of the clean-up before the crew leaves, every job, as proof the home was left right.
Our technicians have up to 21 years of experience and are background-checked and uniformed on every job, so families know exactly who’s walking through the door. We treat the house like it’s still someone’s home tonight, because it is. The same care carries across projects; our Bathroom Remodeling in Spring Valley page covers how we handle the rooms next door.
Spring Valley-Specific Timeline Factors
A few local factors change the calendar here. Spring Valley’s housing stock runs the range from 1990s tract homes to newer builds, and on the older homes we regularly find aluminum wiring or undersized circuits once the walls open. That kind of discovery adds electrical days you didn’t plan for, which is exactly why pre-construction surveys matter. Homes in the older pockets near Spring Valley’s established neighborhoods are the ones most likely to hide this, and we look for it before demolition, not after.
Summer heat also affects scheduling. Las Vegas summers push material handling and drywall cure into the cooler morning hours where possible, which can stretch a interior-week drywall phase by a day or two. It’s a small adjustment, not a dealbreaker, but it’s real.
If your home is newer, cabinet and fixture lead times sometimes shorten because the layout matches a builder standard, and the cabinets can come from stock. If you’re weighing a whole-home scope, our Elmstead Remodeling Spring Valley home page shows how the schedules fit together. Wherever you are in Spring Valley, the written price and material confirmations come before demo, not after.
Common Mistakes to Avoid
- Scheduling demo before cabinets are confirmed. If the cabinet order isn’t placed and the delivery date isn’t on a calendar, a Spring Valley kitchen can sit stripped for weeks while the order catches up.
- Choosing finishes after the order is placed. Custom door styles can’t be changed once the order is factory-scheduled, so make the call before the order goes in.
- Telling the contractor counters go in the same week as the cabinets. Template-to-install is 10 to 14 days after cabinet set, a wait that never shortens because the schedule wants it to.
- Leaving appliances to the last minute. A special-order range in a specific finish can arrive weeks late, and it stalls the final punch phase.
- Skipping the temporary kitchen setup. Families who plan where they’ll cook while the range is out lose far less of the middle weeks.
- Making “while we’re at it” additions after demolition. A written scope is what keeps mid-project additions from pushing the finish date, which is why we lock the price before work starts.
- Hiring on lowest bid without checking material lead times. The cheapest bid often hides a slow cabinet order, and the shortest number on paper isn’t the shortest timeline.
See the difference
 Before
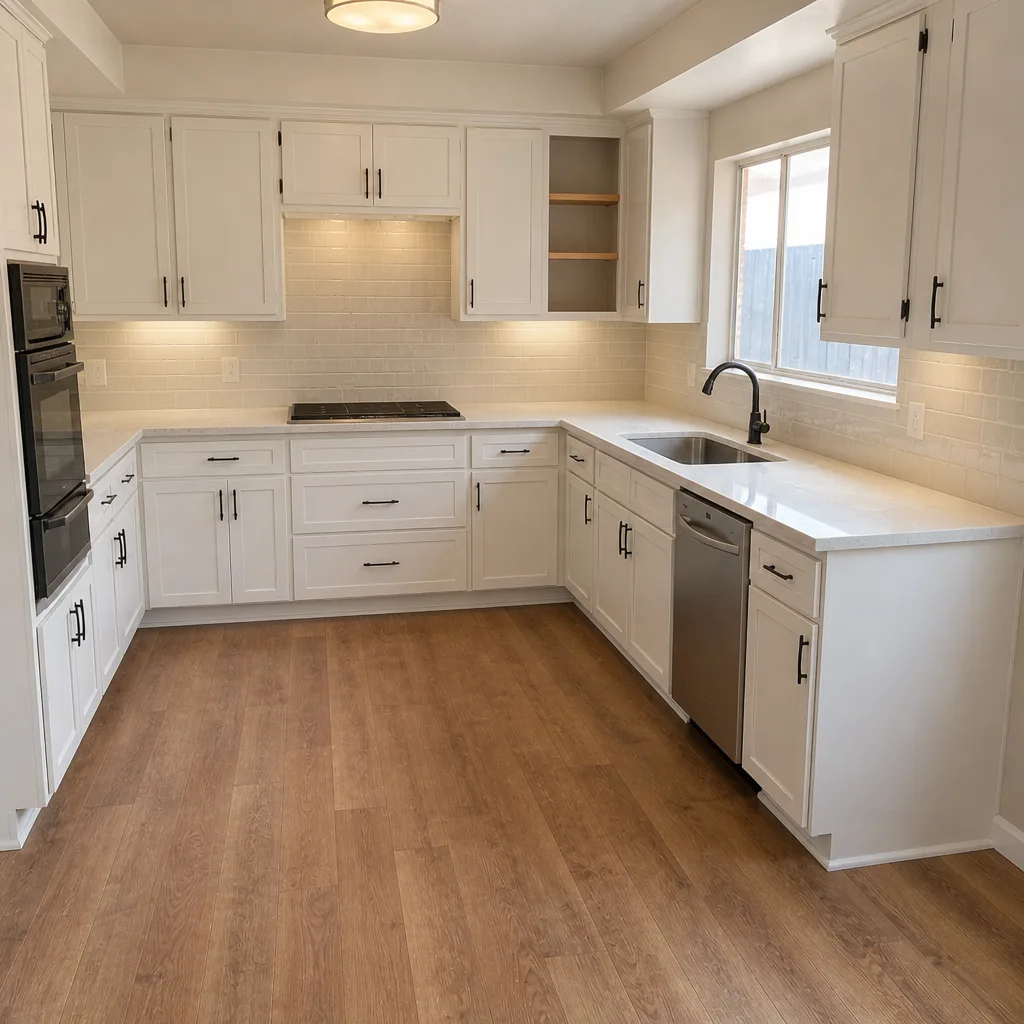 After
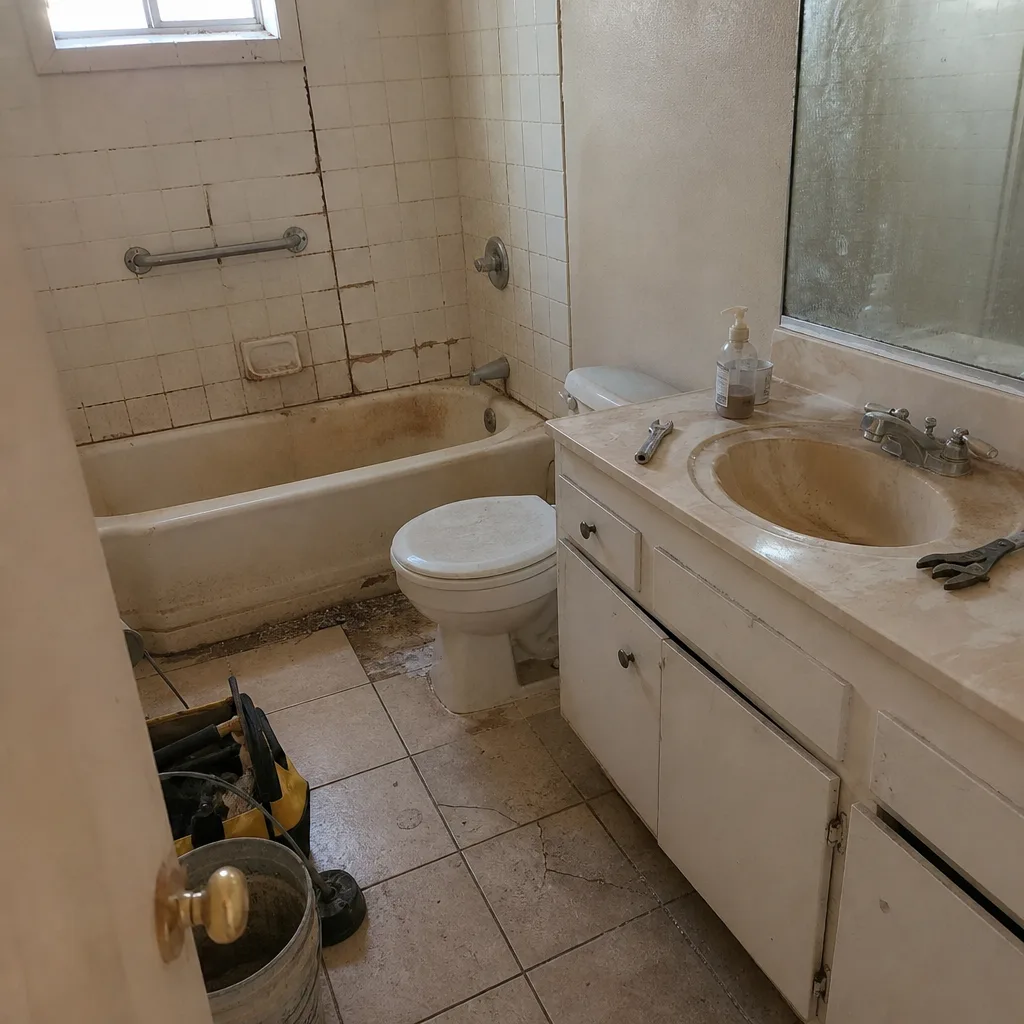 Before
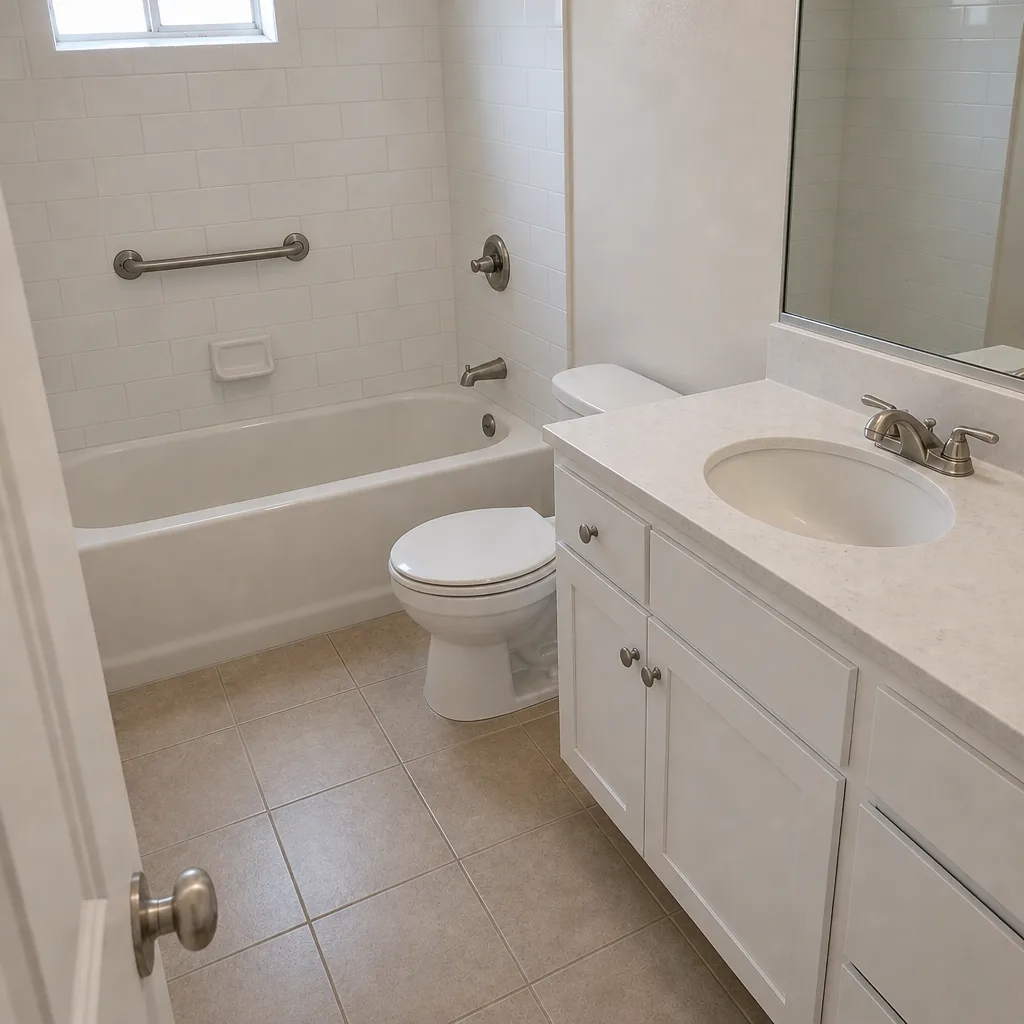 After
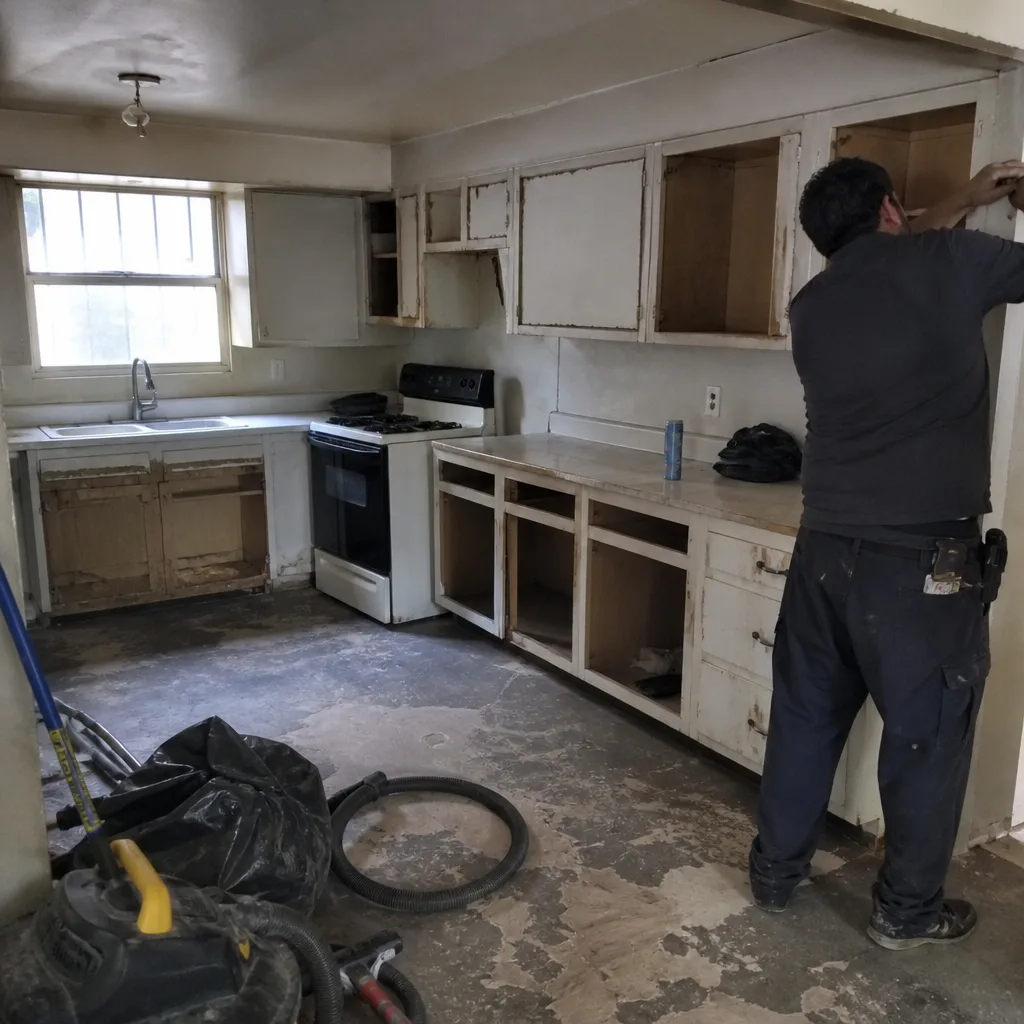 Before
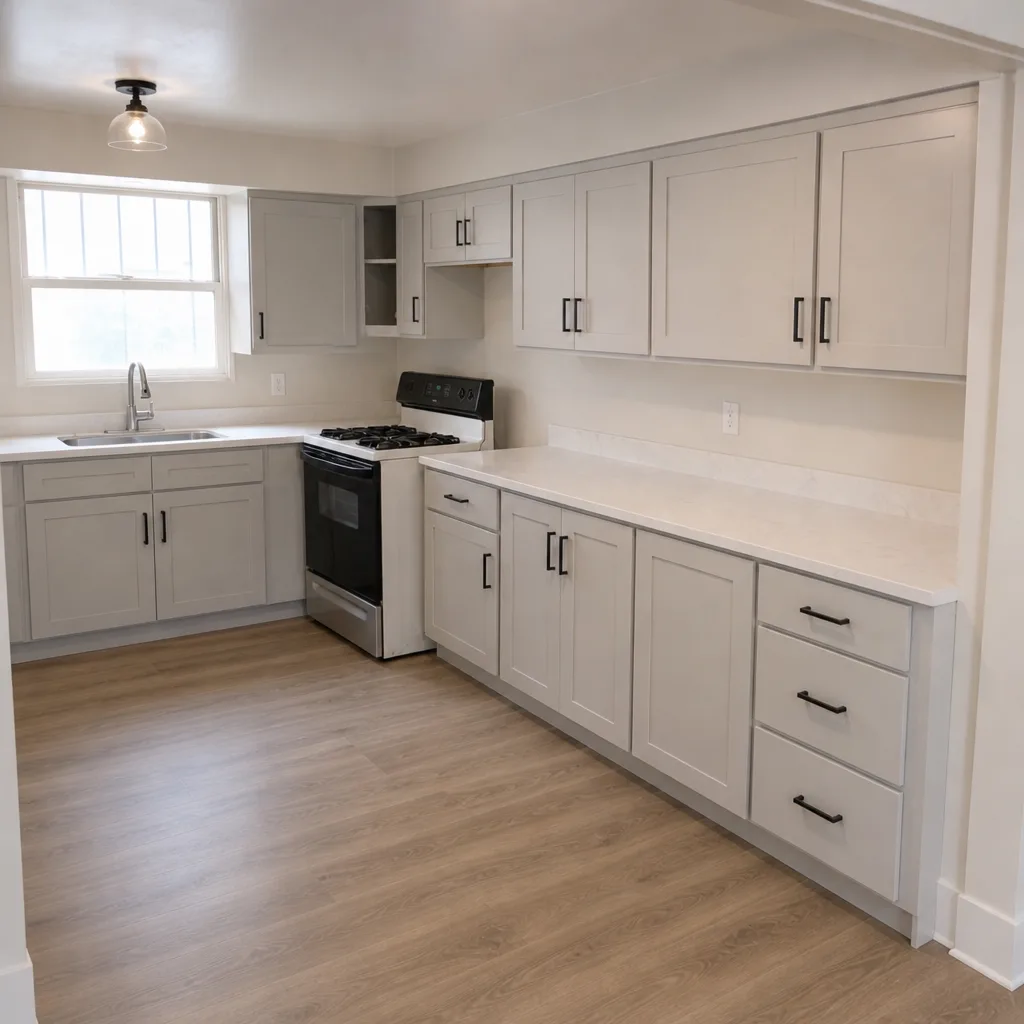 After
When to Call a Professional
Call a professional when the plan involves moving plumbing or electrical, opening a wall, or installing cabinetry and countertops that need to fit precisely. That covers most full kitchens in Spring Valley, and it’s not work to take on yourself. If your kitchen is on the short list because your cabinets are failing or a countertop has lifted, that’s the trigger to get someone out to look. Elmstead Remodeling Spring Valley offers free estimates in Spring Valley. Call (844) 320-4882 to schedule yours, and we’ll talk through the calendar before any work starts.
Frequently Asked Questions
A mid-size full kitchen remodel in Spring Valley takes about 4 to 7 weeks of active construction, plus 4 to 8 weeks of pre-construction. The work phase is shorter than the planning phase because design, permits, and material ordering all happen first. Call (844) 320-4882 for an exact schedule and a free estimate.
A kitchen carries more material lead times than a bathroom. Cabinets, countertops, appliances, and fixtures all have separate delivery clocks, and those orders have to be placed and confirmed before demolition. The extra coordination is what adds weeks, not the actual installation.
Countertop template-to-install is typically 10 to 14 days after the cabinets are set and level. Quartz and natural stone can’t be templated until the base cabinets are installed, so that wait can’t be moved earlier. Call (844) 320-4882 for a free estimate that includes your countertop timeline.
Yes, most families stay in the house and set up a temporary kitchen elsewhere. The key is a folding table, a plug-in induction burner, and the bathroom sink as a dish station for the weeks the range and sink are out. Plan it before demo day.
No, the written price we give before any work starts is the price you owe, assuming the scope doesn’t change. Mid-project additions get priced before they’re added, so the finish date with them is visible up front. Call (844) 320-4882 for a free, line-item estimate.
Yes, we handle permits and inspections for kitchen work that moves plumbing or electrical or opens a wall, including Clark County permit review. Permitted work is inspected at rough-in and before the walls close up. Call (844) 320-4882 to ask about permits for your Spring Valley project.
The Bottom Line
A kitchen timeline in Spring Valley is set by three schedules: the contractor’s work calendar, the material lead times for cabinets and countertops, and your family’s cooking and eating routine while the range and sink are out. The pre-construction phase, 4 to 8 weeks, is longer than the 4 to 7 weeks of active construction, and that’s by design. Cabinets confirmed and on a truck before demo, a countertop wait of 10 to 14 days after cabinet set, and a written price locked before work starts are what keep the finish date honest. Families from Spring Valley’s neighborhoods get the calendar in writing, and that’s the part most guides skip.
Elmstead Rebuilding Remodeling Spring Valley, a Cedarwell company, provides general contracting, kitchen remodeling, bathroom remodeling, and whole-home remodeling. The Cedarwell Care Promise and the 365-Day Done Right Promise govern every project. Call (844) 320-4882 to schedule your free estimate and get your kitchen calendar in writing before demolition day.
Written by the team at Elmstead Remodeling Spring Valley.