Last updated November 18, 2026







Free written scope consultation - allowances, timeline, and change-order rules on paper before a single trade is scheduled
How Long Does General Contractor Take? Timelines and What to Expect
Here’s the counterintuitive part: most remodeling timelines don’t fail because the crew works slowly. They fail because nobody mapped the permit queue, the material lead times, and the subcontractor schedule before the first nail went in. In Clark County, permit processing times swing hard with the season. A bathroom permit that clears in two weeks in January can sit six weeks in March, when every builder in the valley is filing at once. A contractor who hands you a start date without accounting for that variable is quoting you a fiction, even if the work itself is excellent.
This guide breaks down what a general contractor timeline actually looks like in Spring Valley, phase by phase, and the specific questions that reveal whether a schedule is real or optimistic. You’ll learn how to check the permit queue yourself, what materials drive the longest delays, and how a thoughtful contractor builds a schedule around school pickups and nap times.
Quick Answer
A general contractor typically takes 6 to 12 weeks for a bathroom remodel, 8 to 16 weeks for a kitchen, and 4 to 8 months for a whole-home remodel or addition in Spring Valley, with permits, materials, and inspections adding the biggest variables. The work itself is usually the predictable part; the front-end waiting is where schedules slip. A realistic contractor gives you a written phase-by-phase timeline with buffer built in, not a single optimistic finish date.
Styles & brands we work with
- Kitchen remodeling
- Bathroom remodeling
- Home additions & ADU
- Roofing
- Windows & doors
- Driveway & pavers
- Fence
Table of Contents
- How Long Do Permits Take in Clark County?
- Material Lead Times That Drive Your Schedule
- The Subcontractor Sequencing Map
- How to Read a Project Schedule for Realistic Buffer
- Scheduling Around Kids, Pets, and Daily Life
- Project Timelines by Type
- Common Mistakes to Avoid
- When to Call a Professional
How Long Do Permits Take in Clark County?
Permit processing is the single most underestimated phase of any remodel in Spring Valley. Clark County’s building department reviews applications in windows that stretch and contract with construction volume, and the volume here is driven by the same seasonal swing that affects the whole Las Vegas valley. Winter is quieter. Spring and early summer are when the queue backs up.
Here are realistic processing windows for common project types, based on what we see across Spring Valley jobs:
- Bathroom gut remodel (plumbing and electrical changes): 2 to 4 weeks in a quiet month, up to 6 weeks in peak season.
- Kitchen remodel (with relocated plumbing or gas): 2 to 5 weeks, longer if the layout changes trigger a plan review.
- Room addition or structural work: 4 to 8 weeks, and structural engineering review can push it further.
- Cosmetic-only work (no permit required): zero wait, but confirm what actually requires a permit before assuming.
You can check the live queue yourself. Clark County publishes permit status through its online portal, so you or your contractor can look up a specific application and see exactly where it sits. Ask your contractor to give you the permit number and walk you through the portal. A contractor who does this readily has nothing to hide about the schedule. One who deflects is telling you something too.
For a closer look at how we handle permitting on a full project, see our General Contractor in Spring Valley page. Pulling the right permits and passing inspection is part of the job, not an afterthought.
Material Lead Times That Drive Your Schedule
Once the permit clears, materials become the next scheduling force. In our experience, homeowners are often surprised that a cabinet order placed in week one can still be the reason the kitchen sits empty in week nine. Here’s what the long lead items look like today:
- Custom cabinetry: 8 to 12 weeks. KraftMaid and Wellborn both run in this range, and it’s the single most common cause of a delayed kitchen.
- Specialty tile: 4 to 6 weeks for made-to-order or imported lines. Stock tile is days, not weeks, but the moment you fall for a handmade or long-format pattern, the clock starts.
- Countertops: Cambria, Silestone, and Caesarstone quartz usually run 2 to 4 weeks from template to install, since the slab is cut to your exact dimensions after the cabinets are set.
- Windows and doors: 6 to 10 weeks for custom sizes. Brands like ES Windows and CWS typically quote in this window, and a room addition can’t close up until they arrive.
- Fixtures: Kohler, Moen, and Grohe items are often 1 to 3 weeks, but specialty finishes can stretch.
A contractor’s supplier relationships matter here. When we place a cabinet order with KraftMaid or Wellborn, we know what their current production queue looks like and can tell you honestly whether you’re looking at eight weeks or twelve. A contractor without those relationships is guessing, and the guess lands on your calendar. Ordering long-lead items the same week the permit is filed, rather than after it clears, is one of the quiet ways a good contractor recovers weeks of schedule.
On exteriors, James Hardie siding and GAF roofing products add their own lead times to additions and whole-home work. If you’re weighing a bigger scope, our Kitchen Remodeling in Spring Valley guide shows how material selection weaves into the timeline.
The Subcontractor Sequencing Map
A remodel is a relay, and the order matters. Rough work has to be inspected before it can be covered, and one missed inspection cascades into days or weeks of delay. Here’s the standard sequence for a project in Spring Valley:
- Demolition and site protection. Drop cloths down, floors covered, debris hauled out.
- Rough framing. Any structural changes go in first, before anything is buried.
- Rough plumbing. Supply and drain lines set and positioned to the final fixture layout.
- Rough electrical. Wiring, boxes, and panel work run to the approved plan.
- Rough inspection. The county inspects plumbing, electrical, and framing before walls close. This is the chokepoint.
- Insulation. Installed after rough inspection passes.
- Drywall. Hung, taped, and finished; the dustiest phase by far.
- Finishes. Tile, cabinets, countertops, fixtures, paint, trim, in that rough order.
- Final inspection. Everything verified before the job is called complete.
That rough inspection step is where schedules fall apart. A crew that schedules drywall before the inspection is confirmed can sit idle for days, and idle crews don’t work for free, which is how budgets and timelines both slip. A contractor who tells you exactly which inspection gate is coming and what happens if it fails is showing you a schedule they actually built.
On the Cedarwell Care Promise, our crews lay drop cloths on every visit and take a photo of the clean-up before they leave, so a dusty phase like drywall doesn’t leave the rest of the house worse than it found it. Bathroom projects follow the same sequencing map; our Bathroom Remodeling in Spring Valley page explains how the tight footprint of a bathroom compresses and complicates each step.
How to Read a Project Schedule for Realistic Buffer
Two schedules can look identical and be wildly different in honesty. The difference is buffer: does the schedule show realistic gaps for the permit wait, the inspection, and the material delivery, or does it present a straight line from start to finish with no slack? Optimistic padding looks like a fast, tight timeline. Realistic buffer looks like a slightly longer timeline where each phase has room to breathe.
Here’s what a real schedule should include, and what a weekly written update from your contractor should cover:
- Named phases with dates. Not “weeks 1-12” but “demo Feb 3-5, rough inspection Feb 20, cabinets delivered Mar 14.”
- The permit number and current status. So you can check the queue yourself.
- Material order dates and expected delivery. Especially for cabinets, tile, and windows.
- Who is on site each week and what they’re doing. The subcontractor schedule, spelled out.
- Buffer blocks flagged as buffer. A schedule that admits “contingency week” is more trustworthy than one that pretends nothing ever slips.
- A line for what could delay the next phase. Radon, unexpected framing rot, a backordered fixture. Naming the risks is a sign of experience.
A written price before any work starts is the other half of a trustworthy schedule. Fixed pricing and a fixed plan go together; if the price can’t be pinned down, the schedule probably can’t either. When we give you a written price, it’s stamped before the crew arrives, and it doesn’t grow after they do.
Scheduling Around Kids, Pets, and Daily Life
A remodel happens in a home where people live, and families with small children and pets feel every day of it. A thoughtful contractor schedules the noisy, dusty work around the household’s rhythms rather than the other way around. In our experience, the small scheduling decisions make the biggest difference to a family’s sanity.
Here are the realities we plan around on Spring Valley jobs:
- Dusty demolition and drywall timing. We schedule sanding and demolition so it doesn’t collide with nap times or school pickups, where the schedule allows. Quiet tools during family rest hours are part of the Cedarwell Care Promise.
- Pet containment. Doors propped open and tools on the floor are a hazard for curious pets. We ask before we move or touch anything, and we keep barriers in place so animals stay out of the work zone.
- Product choices where there’s a choice. Pet-safe finishes and low-odor materials where available, especially in homes with dogs and cats.
- Predictable start and stop times. Families plan around a crew that arrives and leaves when it said it would.
- The clean-up photo. A picture of the clean floors before we leave means a toddler can crawl through the room again that evening, not the following week.
Respecting the family’s time and quiet hours isn’t a nice-to-have. It’s part of the job, and it changes how a schedule is built from the first day. A remodel that respects the household often feels shorter than its calendar length because the disruption is managed, not dumped in your lap.
Project Timelines by Type
Here’s how the phases add up across the project types we handle in Spring Valley. These ranges include permit wait, material lead times, and the build itself:
- Bathroom remodel: 6 to 12 weeks total. Permit 2 to 6 weeks, build 4 to 8 weeks. A compact footprint speeds the build but a full gut with new plumbing can run longer.
- Kitchen remodel: 8 to 16 weeks total. The cabinet lead time is usually the long pole at 8 to 12 weeks, and countertops add 2 to 4 more after cabinets are set.
- Whole-home remodel: 4 to 8 months. Sequencing many rooms at once requires a master schedule and careful inspection staging.
- Room addition: 5 to 9 months. Structural review, foundation work, framing, and weather-tight stages each add time, and Desert-climate heat in Summer can slow exterior work.
On whole-home work, the Elmstead Remodeling Spring Valley home page gives the full picture of what we take on. Every project carries the 365-Day Done Right Promise: if it isn’t done right, we make it right, and the promise outlasts the timeline by a year.
Common Mistakes to Avoid
- Trusting a start date without a permit plan. In Spring Valley, a March start date needs a permit filed well before March. If the schedule doesn’t say when the permit was filed, it’s a guess.
- Ordering materials after the permit clears. Custom cabinets take 8 to 12 weeks; ordering them the week the permit is approved pushes the whole build back by that same window.
- Accepting a single finish date with no phase breakdown. A straight-line schedule with no buffer is a fiction. Ask to see the phase-by-phase version.
- Skipping the rough inspection check. A crew that drywalls before the inspection passes can force a costly rework. Confirm the inspection date before the next phase starts.
- Choosing a contractor who won’t give a written price. Estimates that grow after the crew arrives are the leading cause of “the timeline slipped because we found something.” A written price before work starts prevents that conversation.
- Ignoring the family schedule. A contractor who won’t plan around nap times and pet routines will also ignore the small protections that keep a home livable during a build.
- Assuming Summer heat doesn’t matter. In the Las Vegas valley, exterior work in July and August runs at a slower pace for safety reasons, and additions framed in mid-summer can add a week or two of heat-adjusted work.
When to Call a Professional
Some jobs are a weekend project. Others are a permit, an inspection, and a schedule that touches plumbing, electrical, and structure all at once. If your project moves a wall, relocates a drain, changes a gas line, or adds square footage, it needs a general contractor and a real plan. Bathroom gut jobs with new plumbing and any kitchen with relocated appliances fall in that category too. Electrical panel work, gas lines, and structural changes carry genuine risk, and a trained professional should handle them; we don’t recommend anyone DIY those.
The most useful thing you can do early is ask the permit question and ask to see a phase-by-phase schedule. That single conversation separates contractors who plan from contractors who hope. Elmstead Remodeling Spring Valley offers free estimates in Spring Valley. Call (844) 320-4882 to schedule yours, and you’ll get a written price before any work starts.
See the difference
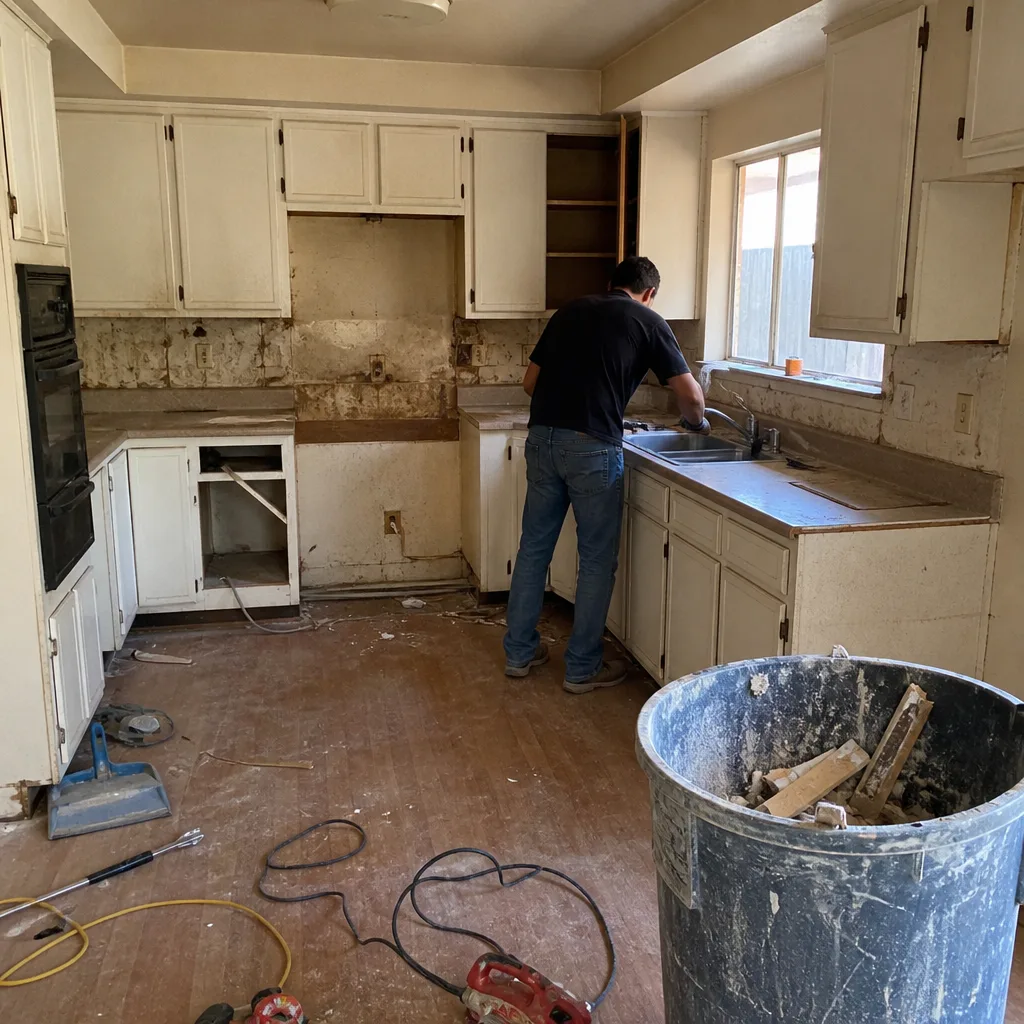 Before
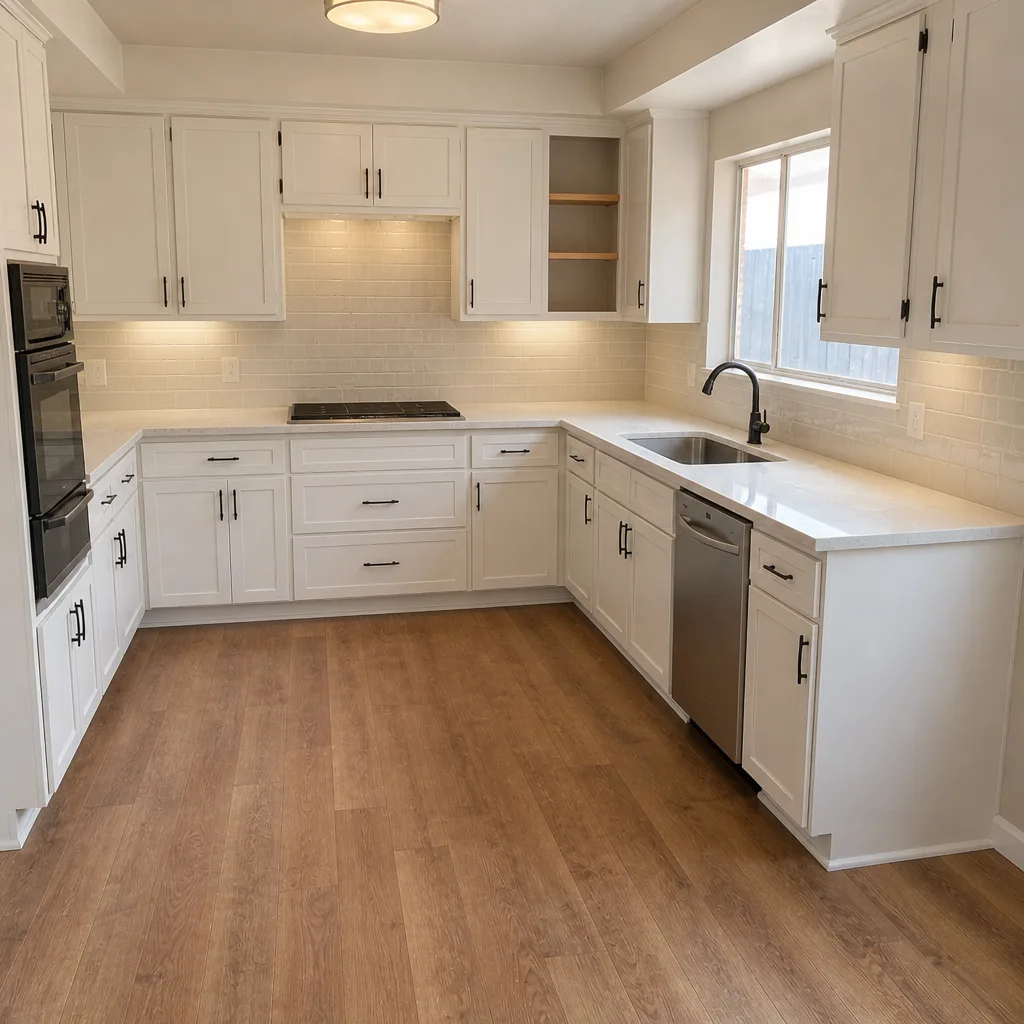 After
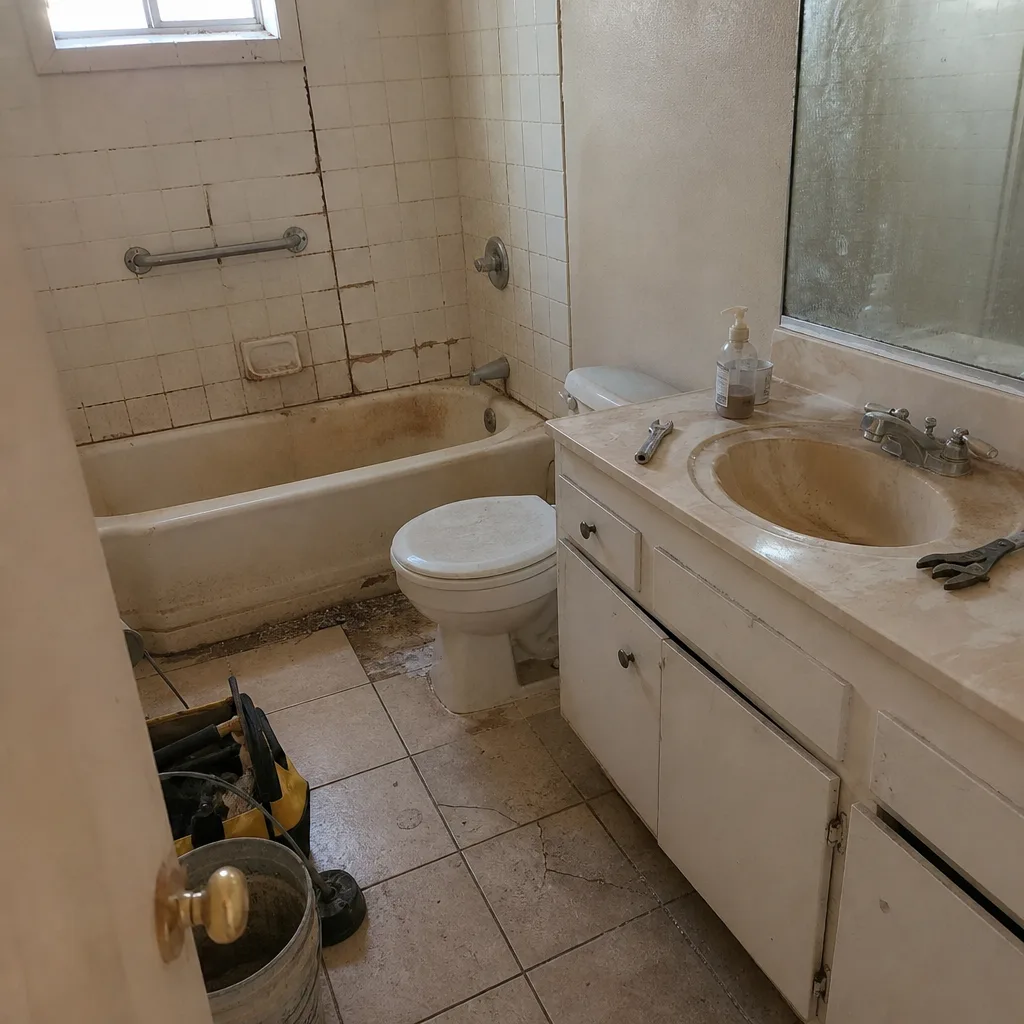 Before
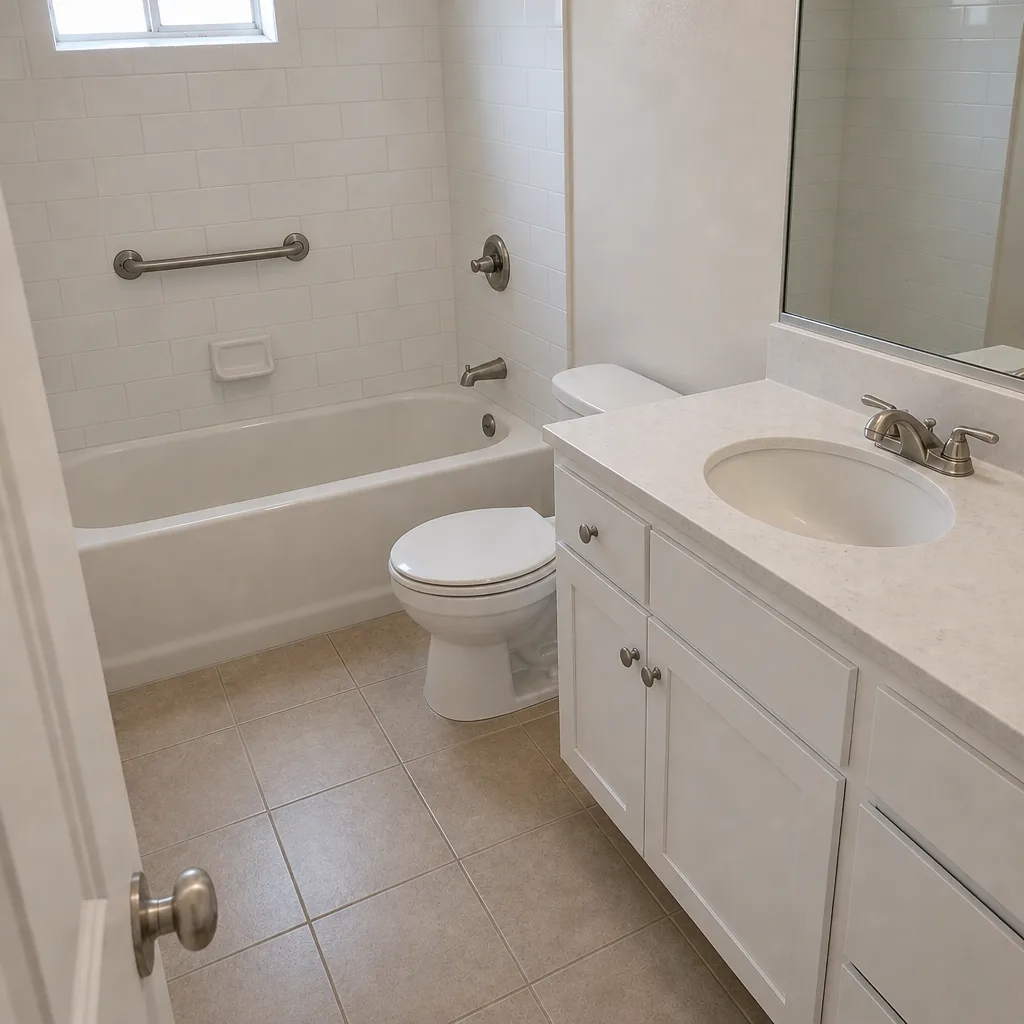 After
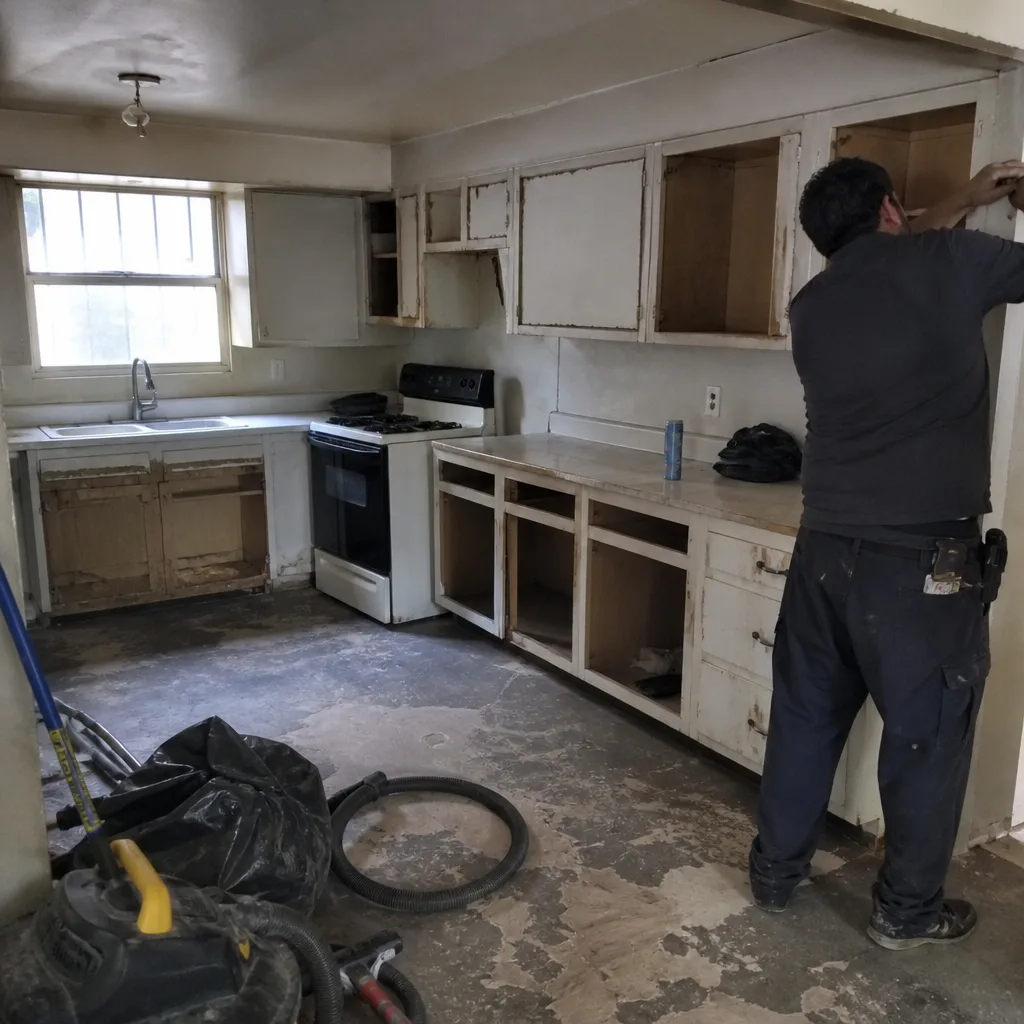 Before
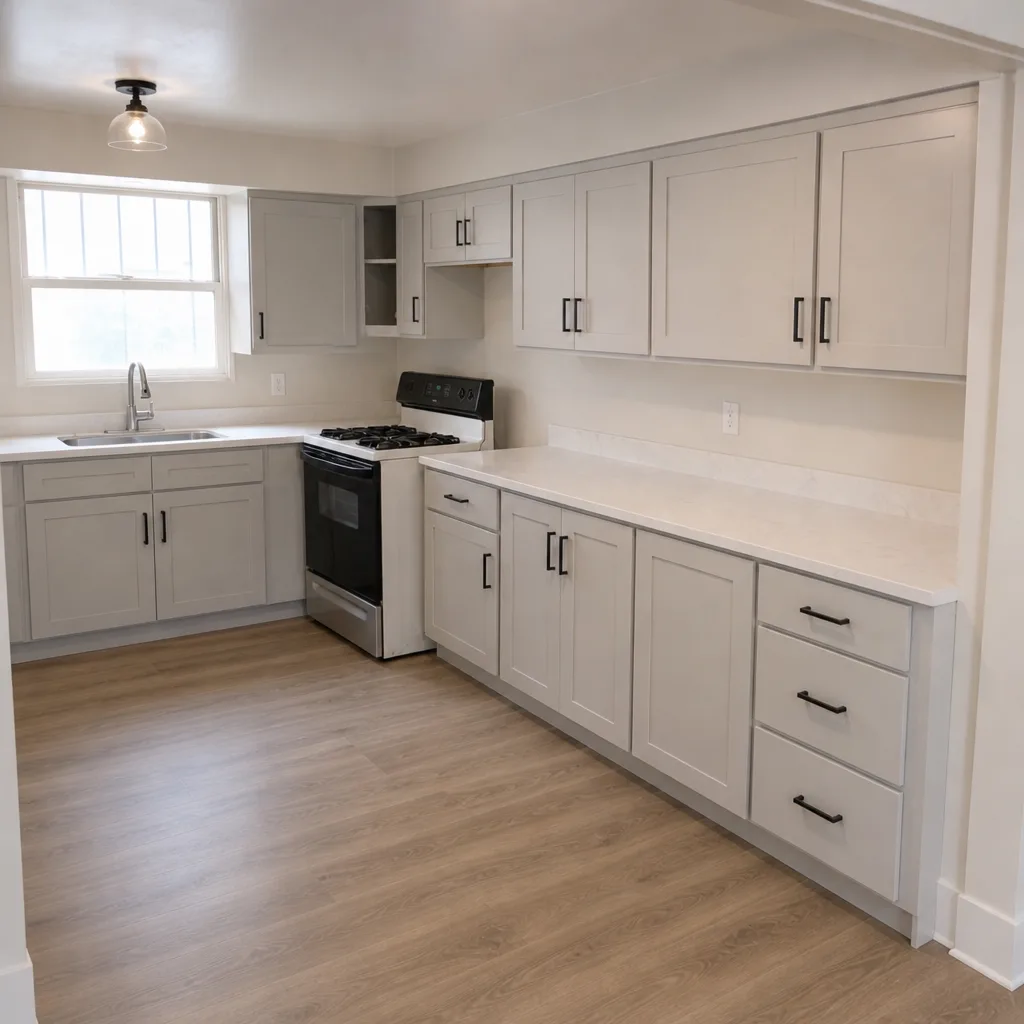 After
Frequently Asked Questions

A kitchen remodel in Spring Valley typically takes 8 to 16 weeks, with custom cabinetry lead times of 8 to 12 weeks driving most of the schedule. Permit processing adds 2 to 5 weeks on top if plumbing or gas is relocated. Call (844) 320-4882 for an exact quote on your kitchen and a written timeline.
Clark County permit processing typically runs 2 to 6 weeks for a bathroom or kitchen remodel and 4 to 8 weeks for a room addition, depending on the season and whether plan review is required. Peak construction months push the queue toward the longer end. You can check the live status through the county’s online portal, and a good contractor will give you the permit number so you can look it up yourself.
The timeline should only change if something genuinely unexpected surfaces, like hidden framing damage or a backordered fixture, and a realistic schedule already has buffer for those. A written price before work starts means the number you agreed to doesn’t grow after the crew arrives. Call (844) 320-4882 to get a written price and a phase-by-phase schedule for your project.
Yes, pulling permits and passing inspections is part of the job, and permits are the single biggest scheduling variable in a Spring Valley remodel. We file early and order long-lead materials in parallel with the permit review, which is how we recover weeks that a slower process would lose.
We schedule dusty demolition and drywall around nap times and school pickups where the schedule allows, keep barriers up so pets stay out of the work zone, and use pet-safe products where there’s a choice. Drop cloths and shoe covers go down on every visit, and a photo of the clean-up is taken before the crew leaves.
We work with named brands like KraftMaid and Wellborn cabinets, Cambria and Silestone countertops, Kohler and Moen fixtures, and James Hardie exteriors, and their lead times are built directly into the schedule. Because we know their production queues, we can tell you honestly whether you’re looking at eight weeks or twelve for cabinets. Call (844) 320-4882 for a free estimate.
The Bottom Line
Remodeling timelines don’t fail because crews are slow. They fail because the permit queue, the material lead times, and the subcontractor schedule were never mapped honestly. In Spring Valley, expect 6 to 12 weeks for a bathroom, 8 to 16 weeks for a kitchen, and 4 to 8 months for whole-home work, with permits and cabinet orders driving the front end. Ask to see a phase-by-phase schedule, confirm the permit number and check the queue yourself, and insist on a written price before work starts. A contractor who answers those questions with specifics has built a real schedule. One who won’t, hasn’t.
Call (844) 320-4882 to schedule your free estimate with Elmstead Remodeling Spring Valley. You’ll get a written price, a phase-by-phase timeline, and a crew that protects your home from the first drop cloth to the final clean-up photo.
Written by the team at Elmstead Remodeling Spring Valley.