Free written scope consultation - allowances, timeline, and change-order rules on paper before a single trade is scheduled
Styles & brands we work with
- Kitchen remodeling
- Bathroom remodeling
- Home additions & ADU
- Roofing
- Windows & doors
- Driveway & pavers
- Fence
See the difference
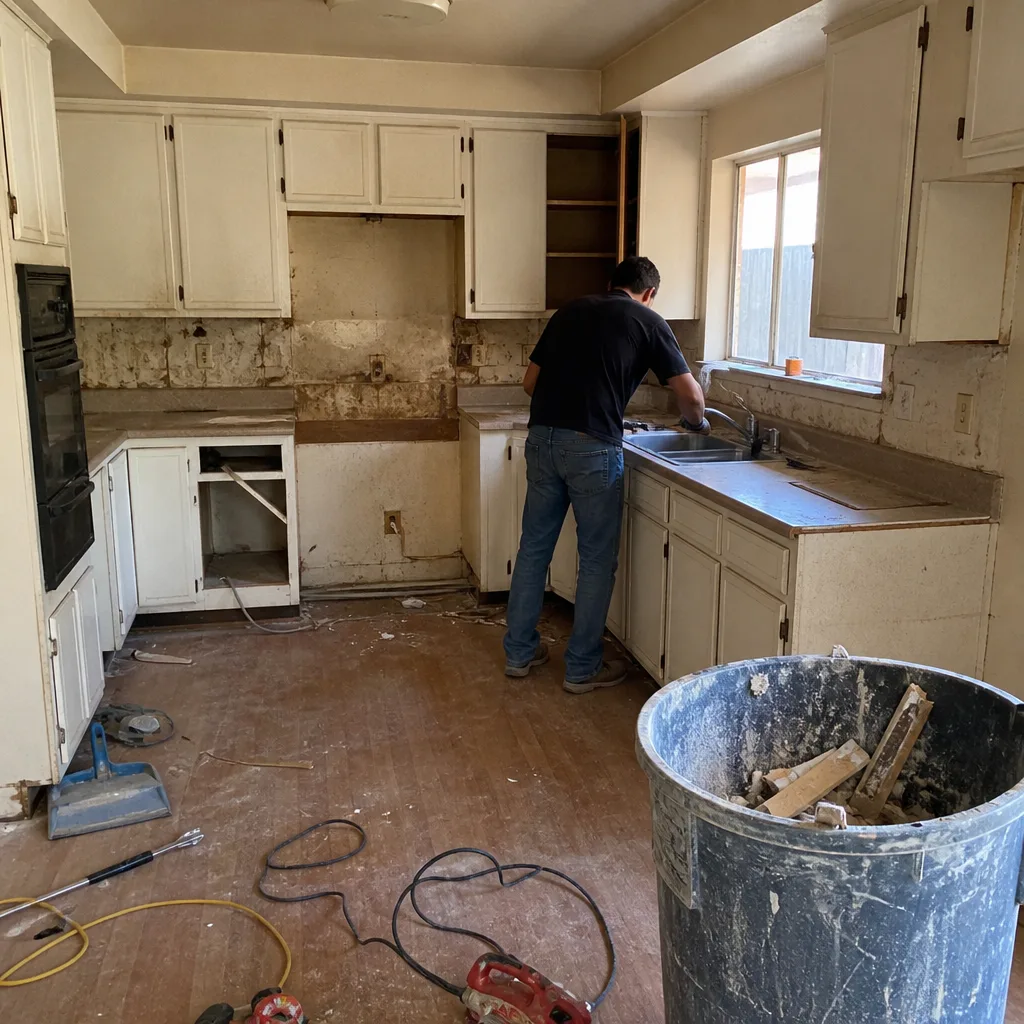 Before
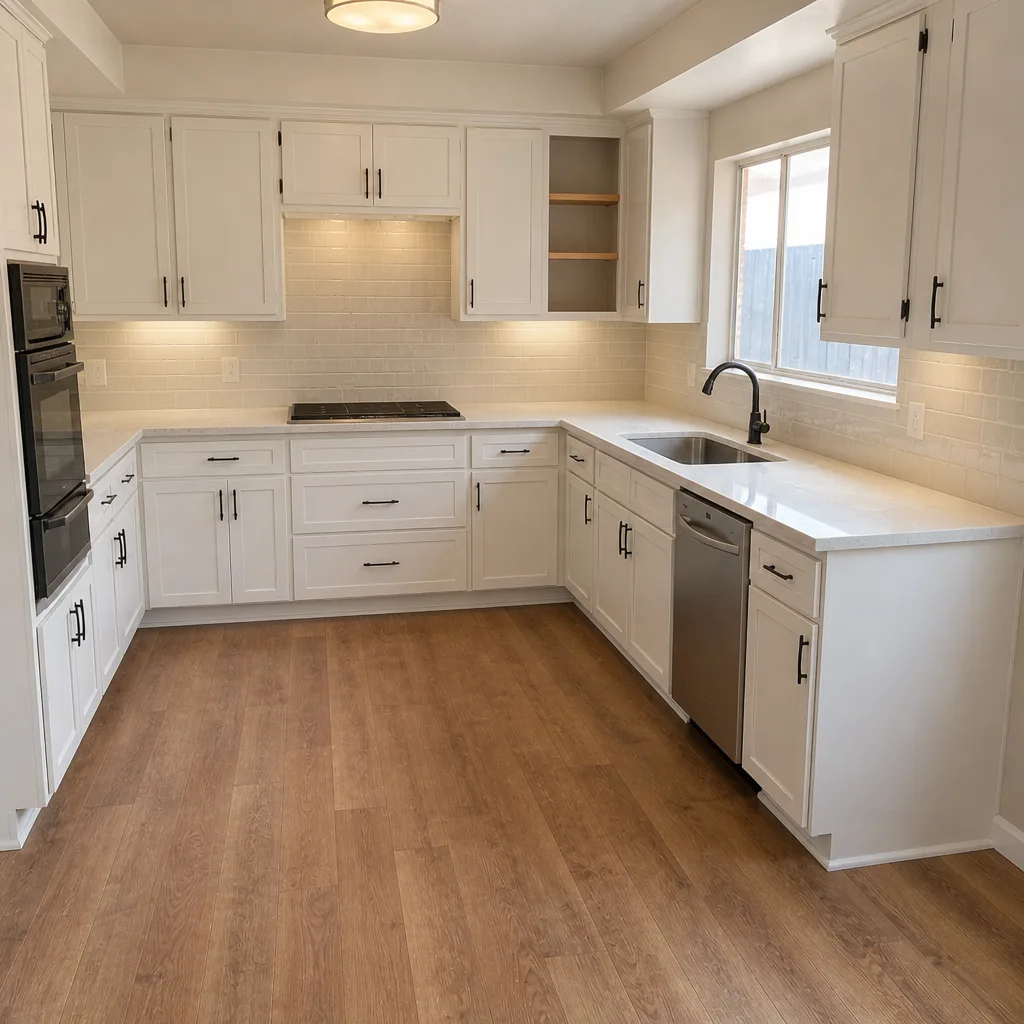 After
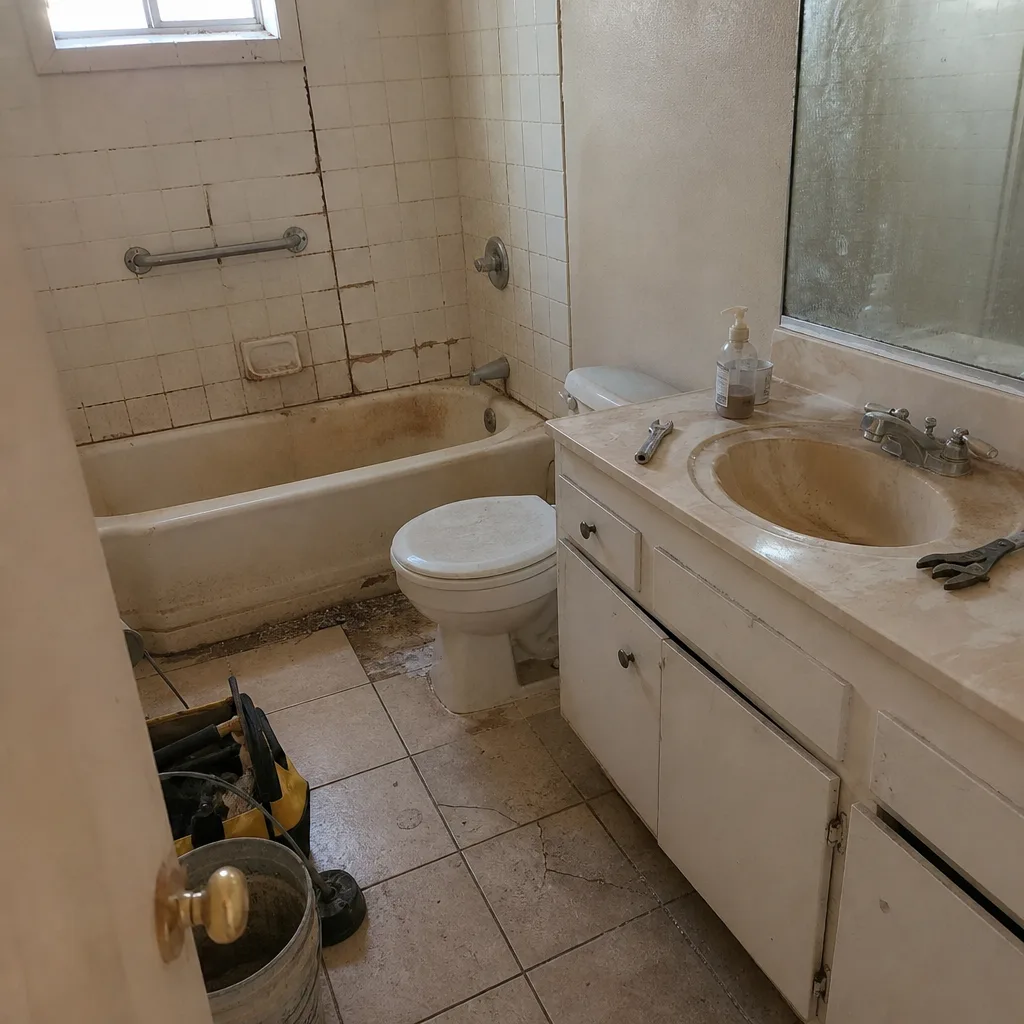 Before
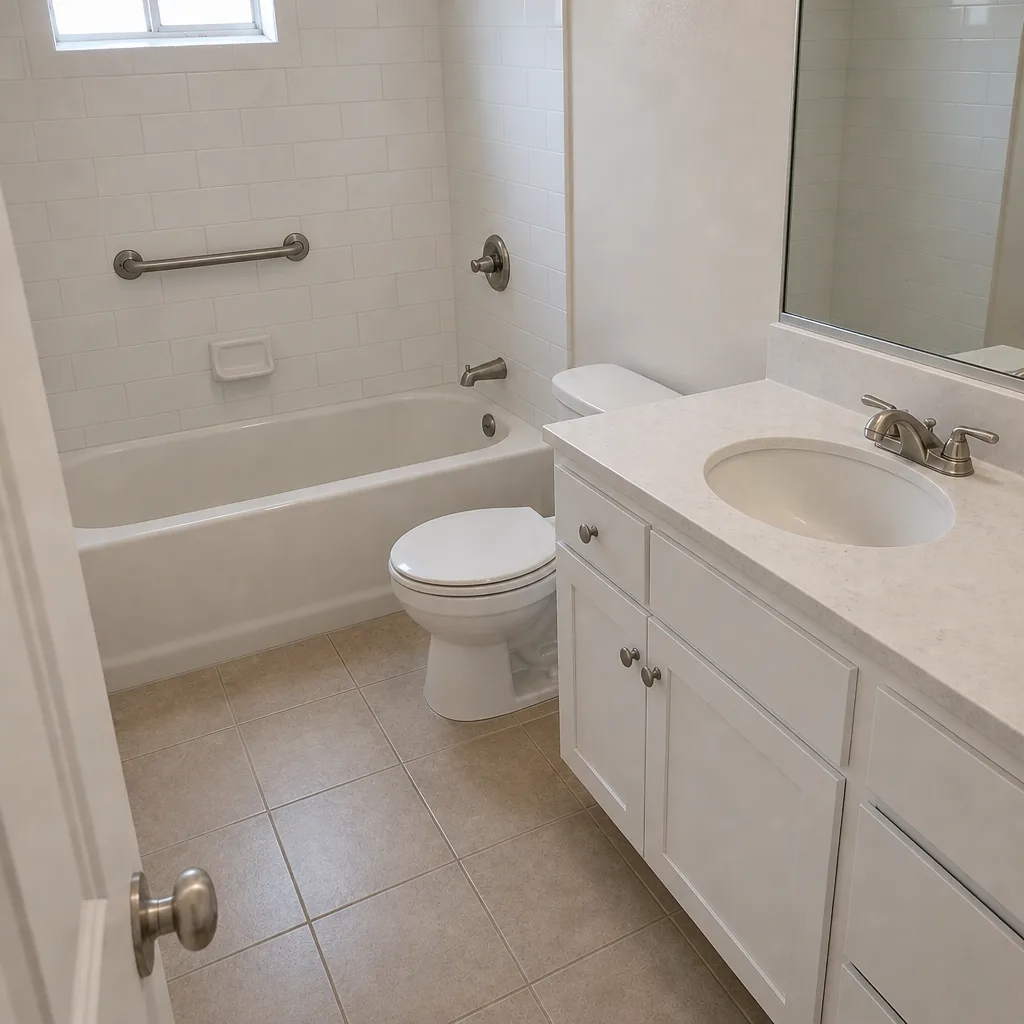 After
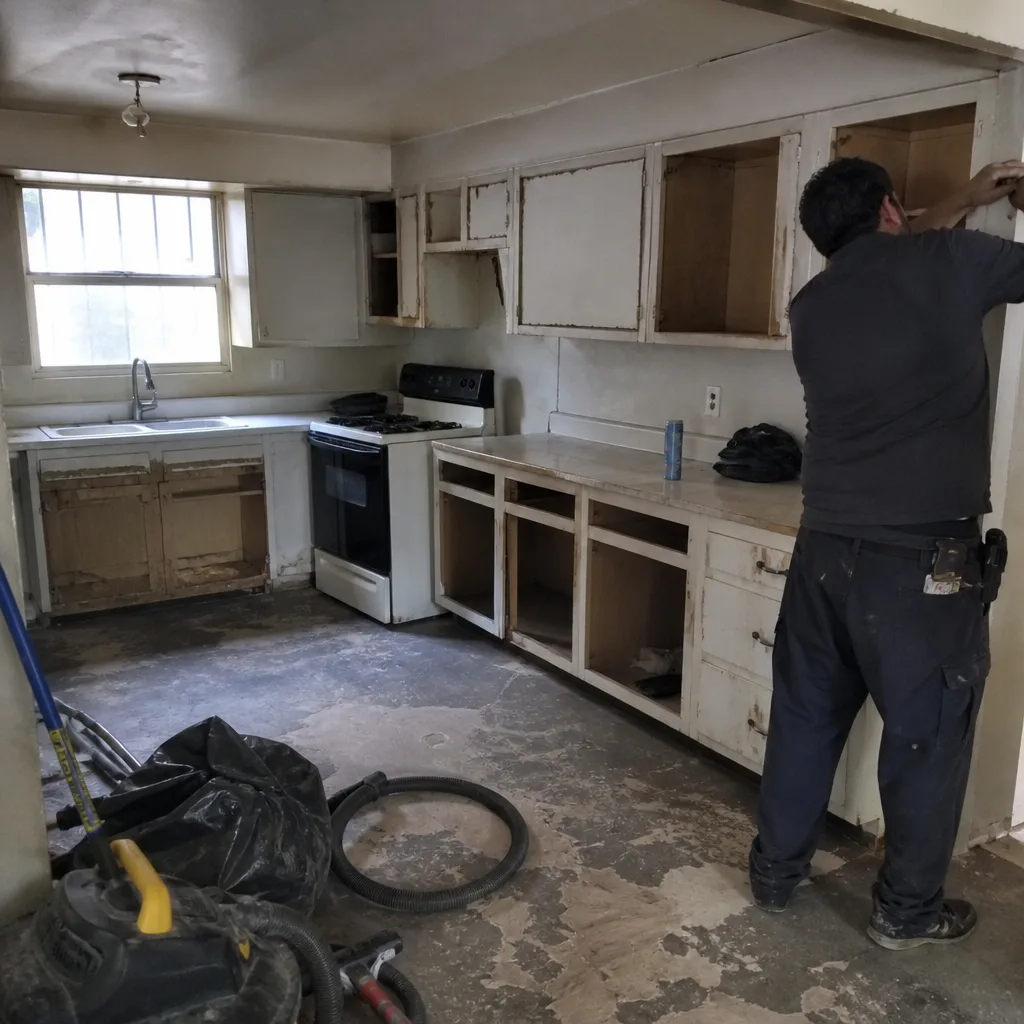 Before
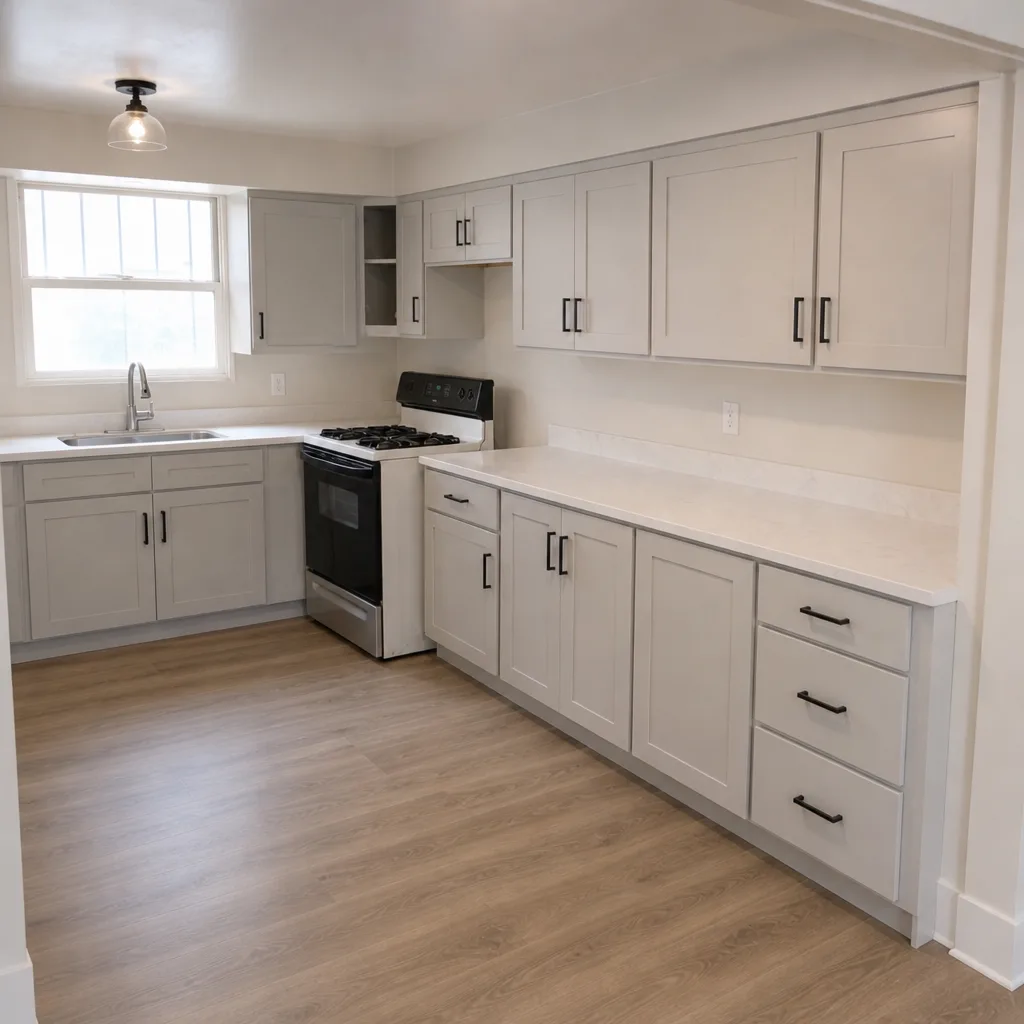 After
How to Plan a Kitchen Layout in Spring Valley, NV: Start With the Room You Have
Planning a kitchen layout in Spring Valley starts with the room you actually own, not the one on a design site. Most Spring Valley kitchens here are enclosed galley or L-shape layouts from 1990s tract construction, backed against a load-bearing wall and sitting on a concrete slab with the plumbing stack fixed in place. Before you pick cabinets or draw a work triangle, you need the aisle clearance, the plumbing stub location, and the structural status of that wall written down. If you want the measured version done for you, call Elmstead Remodeling Spring Valley at (844) 320-4882 for a free walkthrough.
Key takeaways
- The plumbing wall is the most expensive variable in any Spring Valley layout change. Move a drain on a slab and you’re trenching concrete.
- Aisle clearance (42 inches for one cook, 48 for two) is a more useful planning number than the work triangle in a 10×12 room.
- Opening a wall to the living room is a structural decision. It has to be settled before cabinet layout, not after.
- Appliance specs, including sink cutout and plumbing access, need to be in hand before the cabinet order goes out.
What does a typical 1990s Spring Valley tract kitchen actually look like?
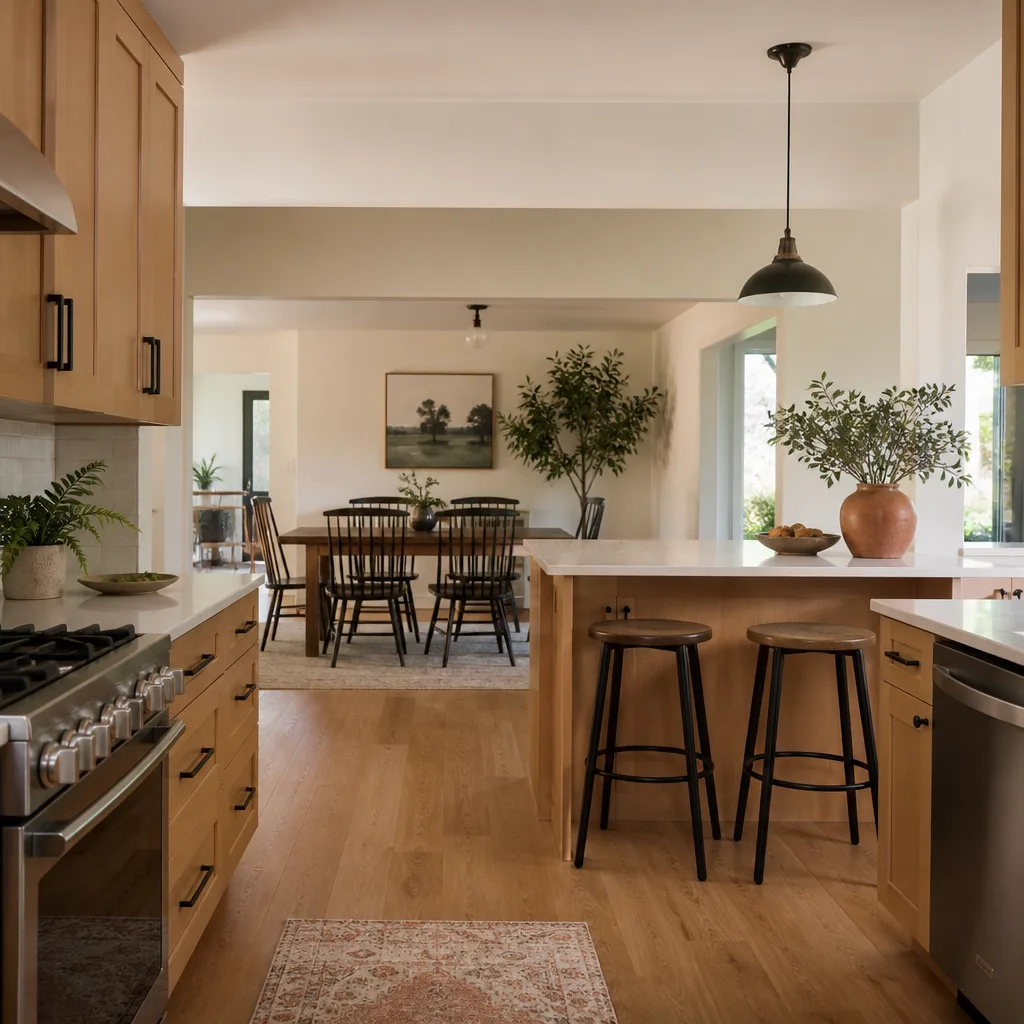
The typical kitchen in the master-planned subdivisions built across Spring Valley in the 1990s runs 10 by 12 feet up to 12 by 15 feet, usually enclosed or semi-enclosed. The plumbing almost always lands in one of two places: the exterior wall, or the wall shared with the garage. That one fact shapes every layout decision that follows.
Here’s why. These homes sit on a post-tension or conventional concrete slab with no basement and no crawl space. A drain can’t drop down and reroute underneath the floor. If you want the sink somewhere new, the drain line has to be cut into the concrete and re-poured, and that’s the line item that quietly turns a modest layout refresh into a much larger project. Keep the sink on the existing plumbing wall and you avoid the whole conversation. Move it across the room and you’re paying for concrete work before a single cabinet is set.
Spring Valley’s housing stock mostly dates to the 1990s and 2000s boom, with older ranch homes near the eastern edges and custom homes in guard-gated pockets like Spanish Trail and Rhodes Ranch. That age matters. Kitchens from that era are hitting the point where original cabinet boxes are tired, countertops are dated, and the layout was never designed for the way a family with kids and pets actually moves through a kitchen. The 10×12 footprint is workable. It’s just not the footprint the open-plan photos were built for.
Why the load-bearing wall has to be settled before the cabinet plan
These are stucco-on-wood-frame homes, and in almost every Spring Valley tract kitchen at least one wall is doing structural work. Before anyone talks about knocking through to the living room, the wall needs to be read properly: find the beam above, confirm what’s carrying the load, and get a structural engineer’s confirmation in writing. That confirmation is the first document in the project, not the last.
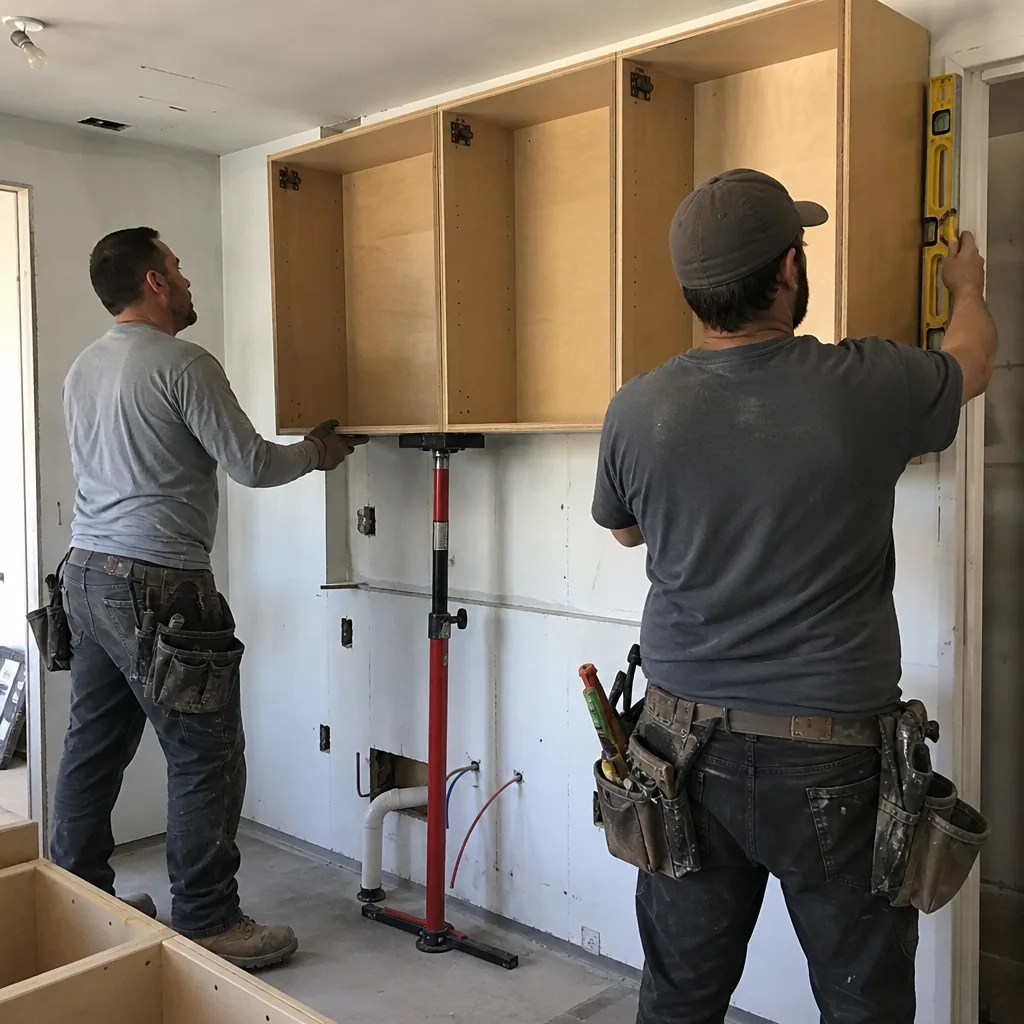
Opening a wall in these homes means a header replacement, and the cost depends on span, on what’s above the wall, and on whether the ceiling framing has to be temporarily supported during the work. It’s a real structural decision with a real price, and it needs to be made before the cabinet layout is finalized. Trying to plan cabinets around a maybe-wall wastes everyone’s time. Clark County Building & Fire Prevention permits and inspections apply here too, since Spring Valley is unincorporated Clark County rather than its own city, so the structural scope needs to be permit-ready from the start.
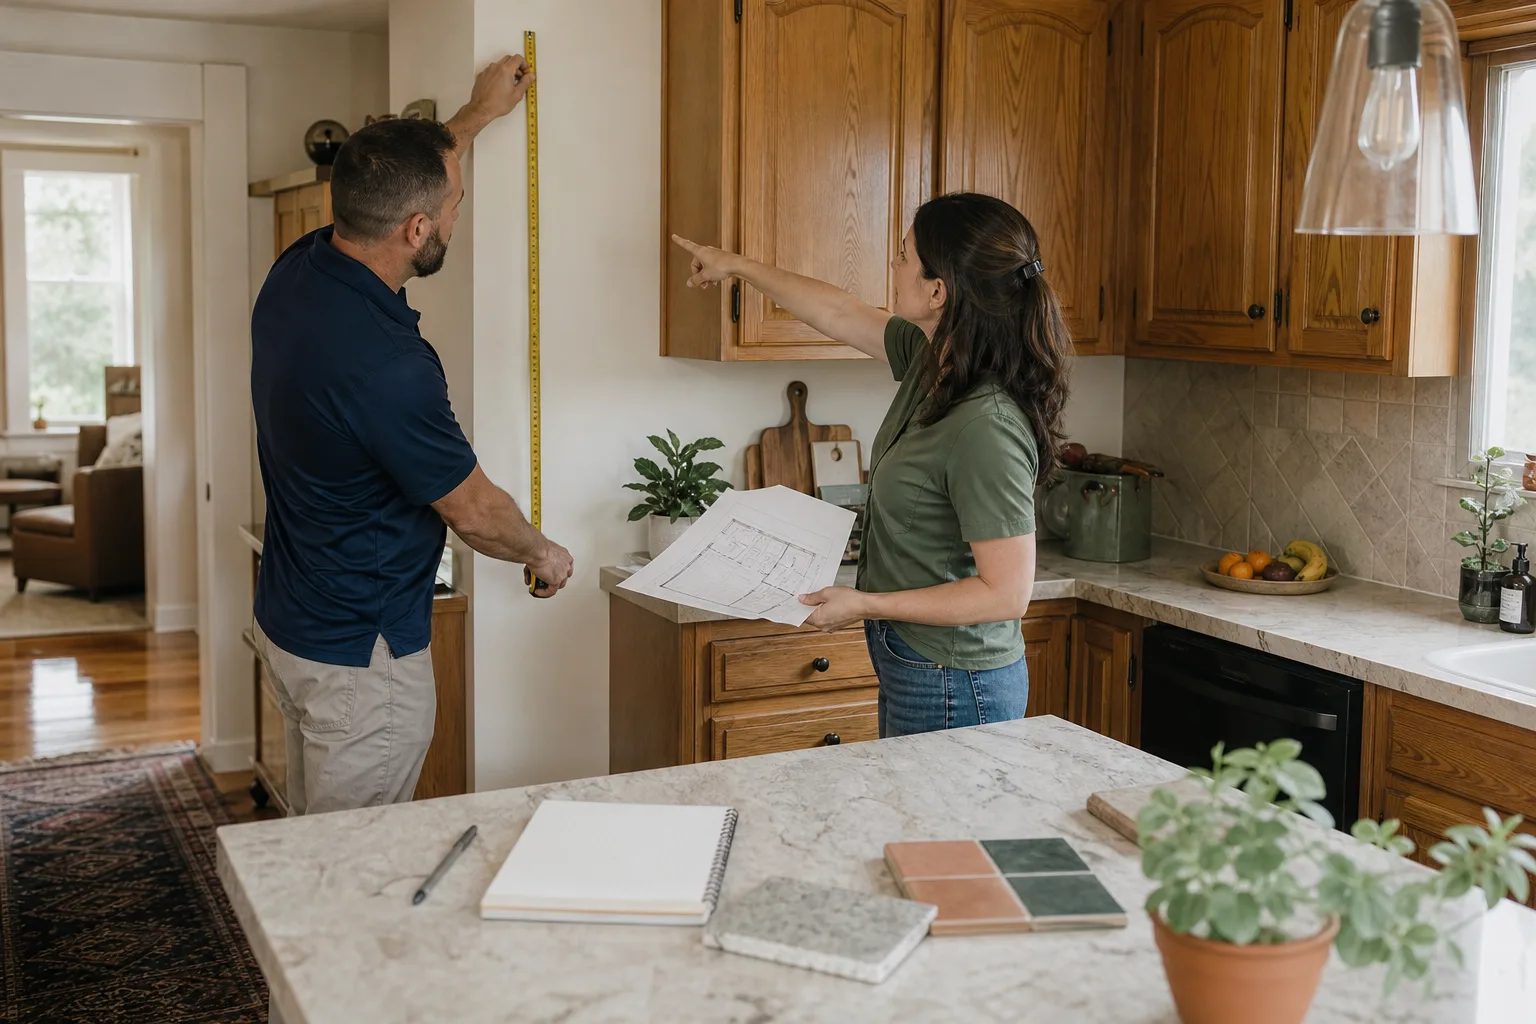
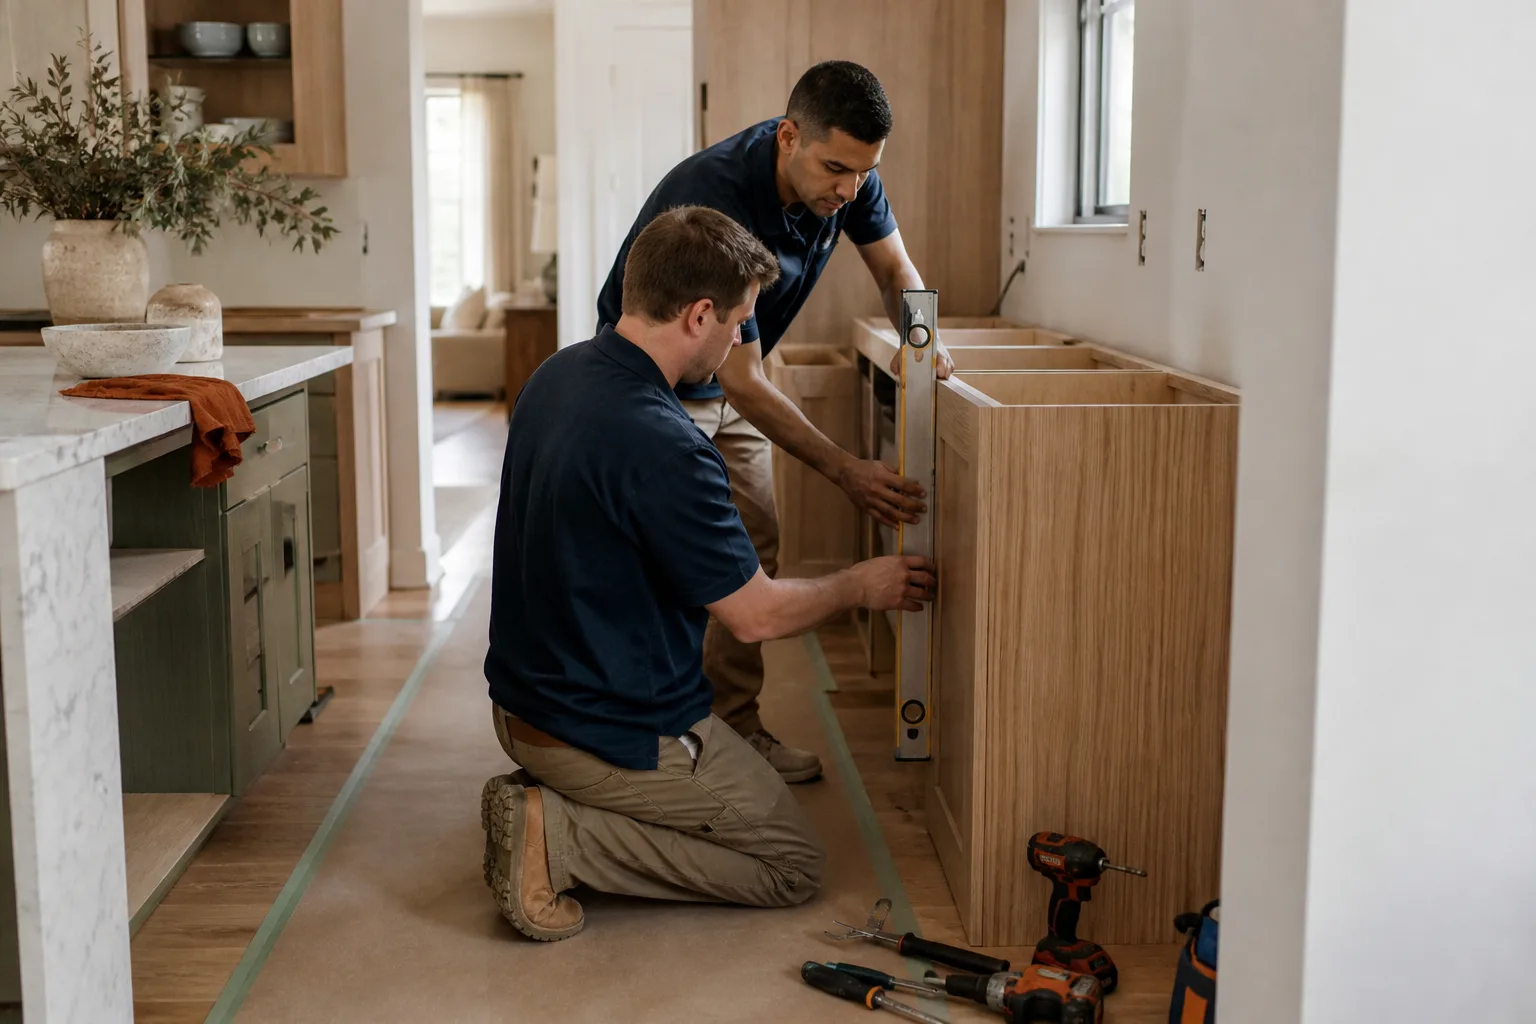
Elmstead Remodeling Spring Valley opens these projects with a layout walkthrough rather than a template. A technician measures the room, photographs the utility wall, finds the plumbing stub, and produces a dimensioned layout sketch drawn from the actual room. Our technicians have up to 21 years of experience, and the value of that experience shows up here: knowing which walls in a Spring Valley tract home tend to be structural, and which plumbing configurations are worth moving versus which ones are not.
The work triangle, honestly, in a 10×12 tract kitchen
For a room this size, the classic work triangle between sink, stove, and fridge is constrained by the fixed plumbing location, so it’s a secondary planning tool rather than the main one. The measurement that matters more is aisle clearance, and it’s the first number you should take.
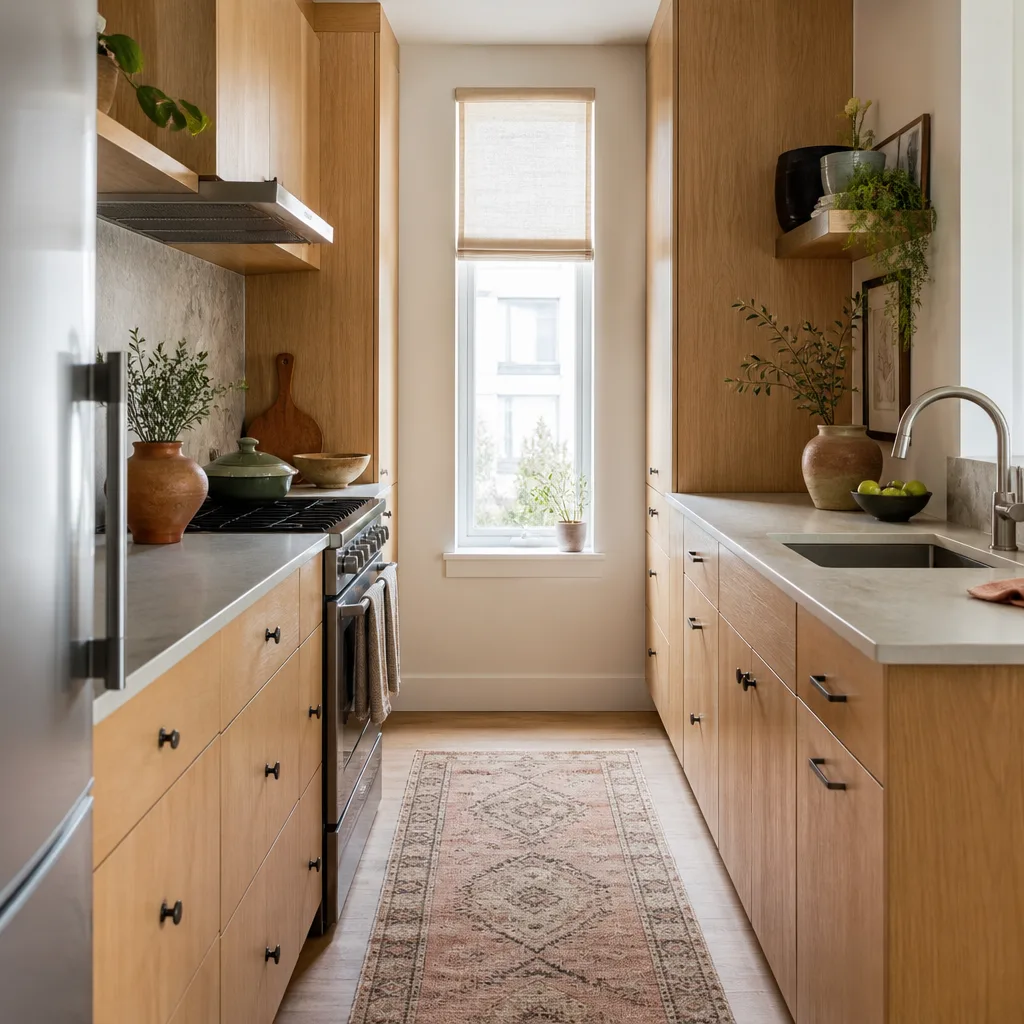
Measure the open floor between counter edges, not between cabinet fronts. You want at least 42 inches between opposing runs for one cook, and 48 inches if two people will regularly be in the kitchen at once. In many of these Spring Valley kitchens the original aisle is 36 to 40 inches, which feels tight the moment you add a dishwasher door or a second person. Your layout plan should resolve that clearance before you fall in love with a cabinet style. Sometimes the answer is a shallower base cabinet on one side. Sometimes it’s rethinking whether that island you wanted will actually fit.
| Layout element | Typical Spring Valley cost range |
|---|---|
| Full kitchen remodel (layout change included) | $14,000-$45,000 |
| Small kitchen remodel (10×12 footprint) | $9,000-$20,000 |
| Cabinet installation | $4,000-$13,000 |
| Countertop installation | $2,000-$6,500 |
| Kitchen island installation | $3,000-$10,000 |
| Backsplash installation | $800-$2,500 |
Appliance and sink specs: the step most layout guides skip
The sink you choose changes the cabinet that has to hold it, and that spec has to be decided before the cabinet order is placed. A 36-inch farmhouse sink, for example, needs a modified base cabinet, and the plumbing access behind it is different from a standard drop-in. Grohe and Moen fixtures each have their own rough-in requirements. Kohler sinks vary by model in depth and cutout dimensions. None of that is guessable, and all of it comes from the spec sheet.
The same logic applies across the kitchen. Pick your appliances, get the spec sheets in hand, and hand them to whoever is drawing the layout. Getting this wrong means a cabinet that has to be reordered or a countertop that gets recut on site, and those delays land on a family trying to keep a kitchen functional through a remodel. It’s why a real plan starts with product specs and works back to the layout, not the other way around. If you want to understand how the finished kitchen comes together after the plan is set, our Kitchen Remodeling in Spring Valley page walks through the full scope.
Common Spring Valley kitchen layout scenarios
Most of the layout questions we field in Spring Valley fall into a handful of patterns. Here’s how they tend to play out.
- The enclosed galley with a garage-wall sink. The plumbing is fixed, so we plan cabinets and appliances around the existing stub and focus the budget on a better aisle, more usable storage, and a countertop that fits the way the family cooks.
- The half-wall to the living room. The homeowner wants the wall gone. We check the beam, get a structural opinion, and price the header before committing to any open-plan cabinet layout. Sometimes the wall stays but a pass-through works.
- The island that doesn’t quite fit. A 10×12 kitchen with a 40-inch aisle can’t always take a full island and keep 42 inches. We measure first, then decide whether a peninsula or a smaller island serves the family better.
- The “just move the sink” request. This is where the slab comes in. We photograph the utility wall and price the drain work honestly, so the homeowner decides with real numbers.
- The kitchen that also feeds pets and kids. Cabinet and countertop choices get weighed against real wear, and we plan quiet-tool hours around rest times where the schedule allows.
The whole point of a measured layout sketch is that these scenarios stop being guesses. The home page covers how we run projects start to finish, and the planning stage is where most of the risk gets taken care of.
One more thing about planning in these homes: the extreme desert heat and wide temperature swings across the Las Vegas Valley stress slabs and finishes over time, so a layout plan that keeps the plumbing where it is spares you both the concrete work and the added exposure. It’s a quieter consideration than cabinet style, but it’s the one that keeps a Spring Valley remodel on schedule.
FAQs
Planning and building a full kitchen remodel in Spring Valley typically runs $14,000-$45,000, and a small kitchen in a 10×12 tract footprint usually lands between $9,000 and $20,000. The plumbing wall and any load-bearing wall work drive the biggest swings. Call (844) 320-4882 for a free estimate, and we’ll put the price in writing before any work starts.
Yes, but the cost depends on how far you move it and whether the slab has to be cut to reroute the drain. Moving a sink within the existing plumbing wall is straightforward. Moving it across the room means trenching concrete, which is the single most expensive variable in a Spring Valley layout change. Call (844) 320-4882 and we’ll photograph the utility wall and tell you honestly what it takes.
You need a structural confirmation before any wall comes out, especially in stucco-on-wood-frame homes where a load-bearing wall often sits on at least one side of the kitchen. That means finding the beam, confirming what it carries, and getting a header plan in writing. Call (844) 320-4882 to schedule a walkthrough that identifies the structural scope first.
Plan for at least 42 inches of clearance between opposing counters for one cook, and 48 inches if two people will share the kitchen. Measure between counter edges, not cabinet fronts, because the working space is what matters. Many 1990s Spring Valley kitchens come in around 36 to 40 inches, which is why aisle clearance should be your first measurement. Call (844) 320-4882 for a free layout walkthrough.
Get your layout measured before you commit
A real plan starts with the room that’s actually there: the plumbing stub, the wall, the aisle, the sink spec. Elmstead Remodeling Spring Valley measures all of it, puts the price in writing before any work starts, and backs every completed project with the 365-Day Done Right Promise. No pressure, no surprises. If you’d rather have it looked at, Elmstead Remodeling Spring Valley offers a no-pressure assessment in Spring Valley. Call (844) 320-4882 for a free estimate.
Written by the team at Elmstead Remodeling Spring Valley, serving Spring Valley, NV.