Last updated November 18, 2026






Free written scope consultation - allowances, timeline, and change-order rules on paper before a single trade is scheduled
How Long Does Bathroom Remodeling Take? Timelines and What to Expect
Most timeline guides count business days. They don’t count the Tuesday your kids can’t shower before school because tile work ran long, and no one warned you. A bathroom remodel’s real length isn’t measured only in weeks. It’s measured in mornings without water, afternoons of dust drifting through the hallway, and the number of times your dog barks at a tile saw. In our experience across Spring Valley, the homeowners who come out of a remodel calm aren’t the ones with the fastest project. They’re the ones who knew, on day one, exactly which days would be hard and when the water would be back on. That’s what this guide covers: the honest phase-by-phase schedule, the Nevada-specific delays that add days, and the written daily-access schedule that keeps a family of four from fighting over a single working faucet.
Quick Answer
A typical full bathroom remodel takes three to five weeks of working days, not counting permit wait time at Clark County, which can add one to three weeks before demo even begins. A cosmetic refresh (vanity, fixtures, paint) runs about one to two weeks, while a layout change that moves plumbing or walls stretches to six or eight weeks. The calendar total matters less than how many days you’re without a usable shower, and that number can be scheduled and controlled.
Styles & brands we work with
- Kitchen remodeling
- Bathroom remodeling
- Home additions & ADU
- Roofing
- Windows & doors
- Driveway & pavers
- Fence
Table of Contents
- Livability Phases: The Four Stages That Actually Affect Your Family
- The Written Daily-Access Schedule Every Single-Bathroom Home Needs
- The Delays That Add Days in Spring Valley and Nevada
- Phase-by-Phase Hour Count: What Each Stage Really Costs in Time
- How a Written Price Locks the Schedule, Not Just the Cost
- Cosmetic Refresh vs. Full Remodel: Which Timeline Fits Your Home
- Children, Pets, and the Remodel: Scheduling Around Real Life
- Common Mistakes to Avoid
Livability Phases: The Four Stages That Actually Affect Your Family
Trade phases tell you what the crew is doing. Livability phases tell you what you’re doing. For a family living through the work, the second list is the one that matters. We break every bathroom project into four phases based on how the room affects your household, and we walk families through this before signing anything.
- Demo day. Loud, dusty, and fast. Your bathroom is fully out of commission from the morning it starts. The toilet and sink are gone first. Plan for the noisiest couple of hours mid-morning and keep pets in a back room.
- No-water days. This is the stretch families underestimate. Rough plumbing means the supply lines and drain are opened and reconnected, and there is no shower, no toilet in that room, no water at that sink. In a single-bathroom home, this is two to three days that shape your week.
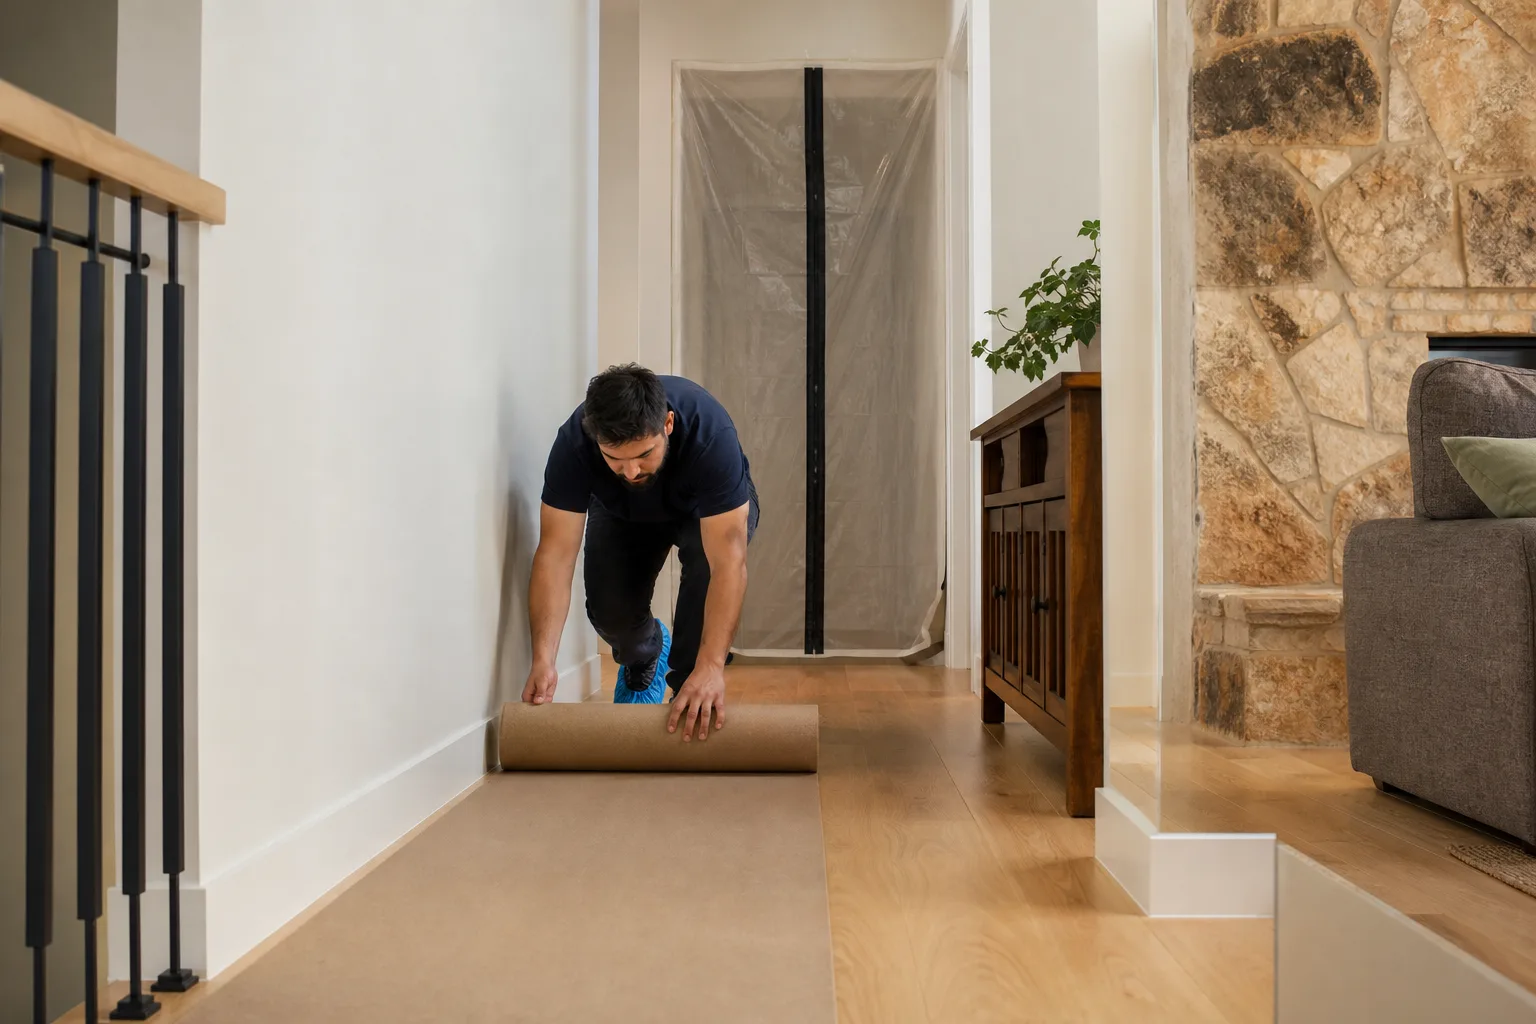
- Dusty-but-walkable days. Cement board, waterproofing, and tile setting. The room exists but isn’t usable. Dust travels. Floors inside the work zone are covered with drop cloths; the hallway gets a barrier. You can walk past, not through.
- Final-punch days. Fixtures go in, the water comes back on, the last caulk lines get run. The room is usable again, but small touch-ups remain. This is when you’ll want to look everything over and put any concerns in writing while the crew is still on site.
In Spring Valley, the afternoon heat into the 100s means any work that involves moving cabinets, tile boxes, or vanities in and out of the garage or patio happens early in the morning. That’s a scheduling detail, not a delay, but it’s worth knowing so you’re not surprised when the heavy lifting ends by noon.
The Written Daily-Access Schedule Every Single-Bathroom Home Needs
If your Spring Valley home has one bathroom and more than two people in it, insist on a written daily-access schedule before demo starts. This isn’t a courtesy. It’s a contract line. A good schedule names, day by day, where the household can shower, use a toilet, and brush teeth during the hours when the bathroom is out of service. And it commits, in writing, to when water comes back on each evening.
Here’s what a real access plan looks like for a typical 3-week full remodel:
- Days 1-3 (demo and rough-in): On-site toilet disconnected. Temporary toilet set up in a guest bath, garage, or rented unit. Shower access routed to a neighbor’s or a gym; some families rent a portable shower trailer for the week.
- Days 4-6 (cement board and waterproofing cure): No water in the room. Water comes back on overnight on the temporary where possible.
- Days 7-16 (tile set and grout cure): Shower works again once the drain is connected, usually day 10 or 11. Sinks and toilet go back in day 12.
- Days 17-21 (finish and punch): Fully usable bathroom. Crew returns for touch-ups by appointment.
The schedule also has a second job: quiet-hours. If you have a napping toddler or a pet who startles at power tools, ask for the loud work to be concentrated during school hours or afternoon nap windows. The C.A.R.E. values we work by, Clean up like it is our own home, Ask before we move or touch anything, Respect the family’s time and quiet hours, Explain the price before the work, all trace back to this kind of planning. We’ve seen a three-week project go smoothly in a Spring Valley home with two kids and a golden retriever, and a six-week project turn miserable in a home where nobody planned the shower schedule. The room wasn’t harder. The plan was.
The Delays That Add Days in Spring Valley and Nevada
Once work starts, most remodels stay close to their written timeline. The days that stretch a project are usually not construction days at all. They’re the waiting periods before the crew arrives and during required checkpoints. Here are the three Nevada-specific ones we warn every Spring Valley family about at the estimate:
- Clark County permit turnaround. Any project that moves plumbing, adds electrical circuits, or changes the footprint requires a permit, and Clark County’s review windows vary with workload. A typical remodel permit runs one to three weeks of review time; a plan that needs corrections adds another round. We pull the permit and schedule the inspection; the timeline is in our hands, but the county’s pace is not. The written price locks your cost while the permit is pending.
- Tile acclimation in desert heat. Tile and grout need to sit in the actual room temperature for 24 to 48 hours before installation. In a Spring Valley summer, the temperature swing between an air-conditioned home and a garage that hits 120 degrees matters. Moving boxes straight from the garage to the wall is how you get lippage, cracked cuts, and callbacks. The acclimation is a planned day, not a wasted one.
- Inspector scheduling windows. Rough-in inspection has to happen before the wall closes. In peak building season, getting an inspector to a Spring Valley address may take one to three business days from the request. That’s a scheduled pause, not a surprise, and every family we work with sees the window before it’s booked.
Add these three together and a “3 to 5 week” project becomes a calendar range of five to eight weeks from signed contract to finished bathroom. That range is not padding. It’s the honest answer.
Phase-by-Phase Hour Count: What Each Stage Really Costs in Time
Here’s the working-day breakdown we use for a full spring Valley bathroom remodel of standard size, tile shower replacing a tub and shower combo, new vanity, new fixtures. These are working hours, not calendar days, and they assume no surprises behind the wall.
- Demo: 1 day, about 6 to 8 crew-hours. Removing old tile, tub, vanity, toilet, and drywall back to studs where needed.
- Rough plumbing and electrical: 1 to 2 days. New supply and drain runs, GFCI outlets, exhaust fan wiring, shower valve rough-in.
- Cement board and waterproofing cure: 1 to 2 days. Schluter and similar waterproofing systems need a cure time before tile; the setting of cement board is fast, the curing is not.
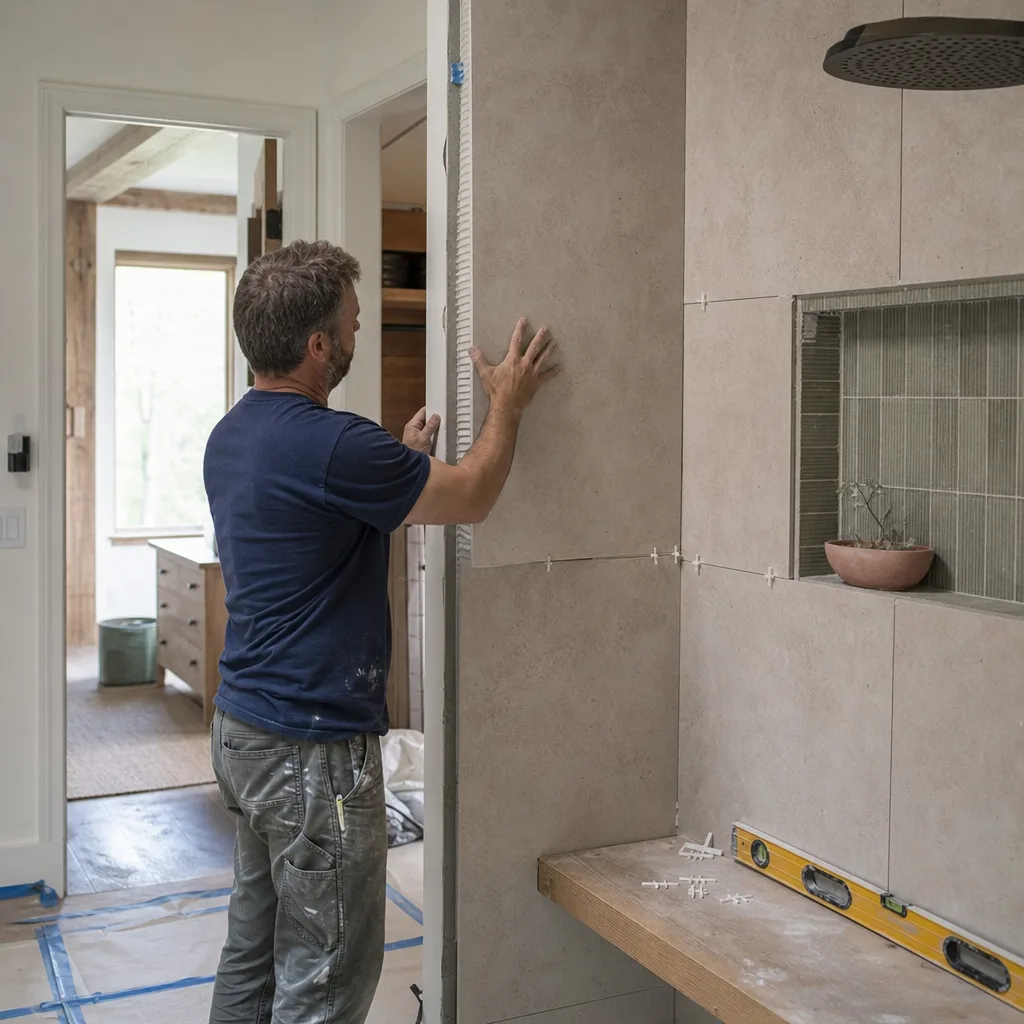
- Tile set and grout cure: 3 to 4 days. Setting the shower walls and floor, then the floor tile, then grout, then the required grout cure (24 hours before any water hits it).
- Fixtures and finish: 1 day. Vanity set, countertop installed (Cambria, Silestone, or Caesarstone slabs arrive cut), toilet and lavatory set, shower trim, mirror, paint touch-ups, caulk.
That totals about 8 to 10 crew-days of active work. A crew of two works that in roughly two weeks of site time. Add the permit, the inspection windows, and the acclimation days, and you land in the three-to-five-week range, or longer for a layout change. If the home has older plumbing (galvanized supply lines, which we find in some of the 1970s and early 1980s builds around Spring Valley), the rough-in can extend a day or two. That’s a scope conversation, not a surprise, and it stays in the written price.
How a Written Price Locks the Schedule, Not Just the Cost
Scope creep is the single biggest cause of timeline blowout in a bathroom remodel. Not the crew being slow. Not bad weather. Scope creep: “While you’re in there, could we also…” Every “while you’re in there” adds a trade, a delivery, an inspection, and a day. Sometimes several. And it almost always happens after demo, when something is discovered behind the wall or a homeowner decides the vanity placement should move two feet.
The defense is a written price before any work starts, with the exact scope of work spelled out line by line. Every item the crew will do, every brand and model of material that will go in, every permit and inspection that will happen. When the scope is written, the calendar is written with it. When a change comes up mid-project, the crew writes a change order with the cost and the added days before the work happens. You decide, in writing, whether to proceed.
We give every Spring Valley family a written price before any work starts, and it’s the same document that carries the schedule and the Cedarwell Care Promise commitments: shoe covers and drop cloths inside the house, quiet tools during family rest hours where possible, a photo of the clean-up before the crew leaves, and pet-safe product choices where there’s a choice. That written commitment, on the same page as the price, is what turns a timeline from an optimistic guess into something the crew is accountable to. Our technicians have up to 21 years of experience, and the ones we send into your home are background-checked and uniformed. Every finished project also carries the 365-Day Done Right Promise: if something isn’t right after the job is complete, we come back and make it right.
Cosmetic Refresh vs. Full Remodel: Which Timeline Fits Your Home
Not every Spring Valley bathroom needs a full gut. Knowing which project you’re actually buying is the first step to an honest timeline.
- Cosmetic refresh, 1 to 2 weeks: New paint, new fixtures (Kohler, Moen, Grohe are all standard picks), new vanity top without moving plumbing, new mirror and lighting. No permit typically needed. Water stays on most days.
- Full remodel, same layout, 3 to 5 weeks working days: New shower or tub, new tile throughout, new vanity with countertop (Wellborn or KraftMaid cabinetry is the common pick at this tier), new fixtures, new waterproofing. Permit and inspection required. No-water days are real.
- Layout change, 6 to 8+ weeks working days: Moving the shower, moving the toilet, framing changes, relocating a drain. This is the highest-disruption tier. Permit review is longer, inspection checkpoints are more numerous, and the family access plan has to be more conservative.
- Accessibility remodel, 4 to 6 weeks: Converting a tub to a curbless shower, widening the door, adding grab bars and a bench. Common in Spring Valley homes with an aging parent moving in; the permitting is similar to a full remodel.
If you’re unsure which tier you’re in, that’s what a walkthrough is for. The Bathroom Remodeling in Spring Valley page goes deeper on what each tier includes and how we scope it.
Children, Pets, and the Remodel: Scheduling Around Real Life
A remodel is a disruption to the whole house, not just the bathroom. Children and pets feel it first. Here’s how we plan around them, and what to ask any contractor you hire.
- Quiet hours in writing. The 1 to 2 PM nap window, the 3 PM school pickup, the dog’s dinner at 5:30. Ask that these be written into the daily schedule. That’s a request a good crew honors and a sloppy crew ignores.
- Barrier placement. A temporary dust barrier at the bathroom door keeps the rest of the house livable. It’s a taped plastic sheet with a zipper door, and it works. Ask whether it’s included. With us, it is, on every job.
- Pet-safe product choices where there’s a choice. Caulk, adhesive, and paint come in low-VOC options. Tile and stone don’t off-gas. Where the product category allows a pet-safe pick, we ask before selecting.
- Shoe covers at the door. This sounds small. It isn’t. Boots tracking thinset dust through a Spring Valley home with a crawling toddler is a real problem.
- Photo of the clean-up. Every day the crew is in the home, the last thing that happens is the floors get vacuumed and we take a photo before leaving. You have proof the home was left right.
If you’re weighing a bathroom project against a larger scope, the Elmstead Remodeling Spring Valley home page shows the full picture of how a project is planned from first call through final walkthrough, and the General Contractor in Spring Valley page covers how we handle the permit and inspection side.
Common Mistakes to Avoid
- Scheduling demo before the permit is in hand. In Clark County, starting demo before the permit issues can stall the project at the first inspection. Wait for the permit, and don’t let a contractor talk you into starting ahead.
- No written daily-access plan for a single-bathroom home. Two to three no-water days pass quietly if you’ve planned around them. They’re miserable if you haven’t.
- Accepting a verbal estimate. A number on a phone call is not a price. Only a written, line-item price locks the cost and the schedule.
- Adding “while you’re in there” requests after demo. Every scope addition made mid-project adds days. Batch any wish-list items at the estimate.
- Rushing tile acclimation in summer. Tile that comes out of a 120-degree garage into a 76-degree bathroom will cup and crack. The 24 to 48 hours of acclimation in Spring Valley heat is not a delay, it’s a requirement.
- Choosing on price, not on scope. The lowest bid is almost always the shortest written scope. You won’t discover what was excluded until you’re paying for it mid-project.
- Skipping the waterproofing cure. A crew that tiles over uncured waterproofing saves a day and costs you a leak. Ask what waterproofing system is being used; Schluter products have cure windows for a reason.
See the difference
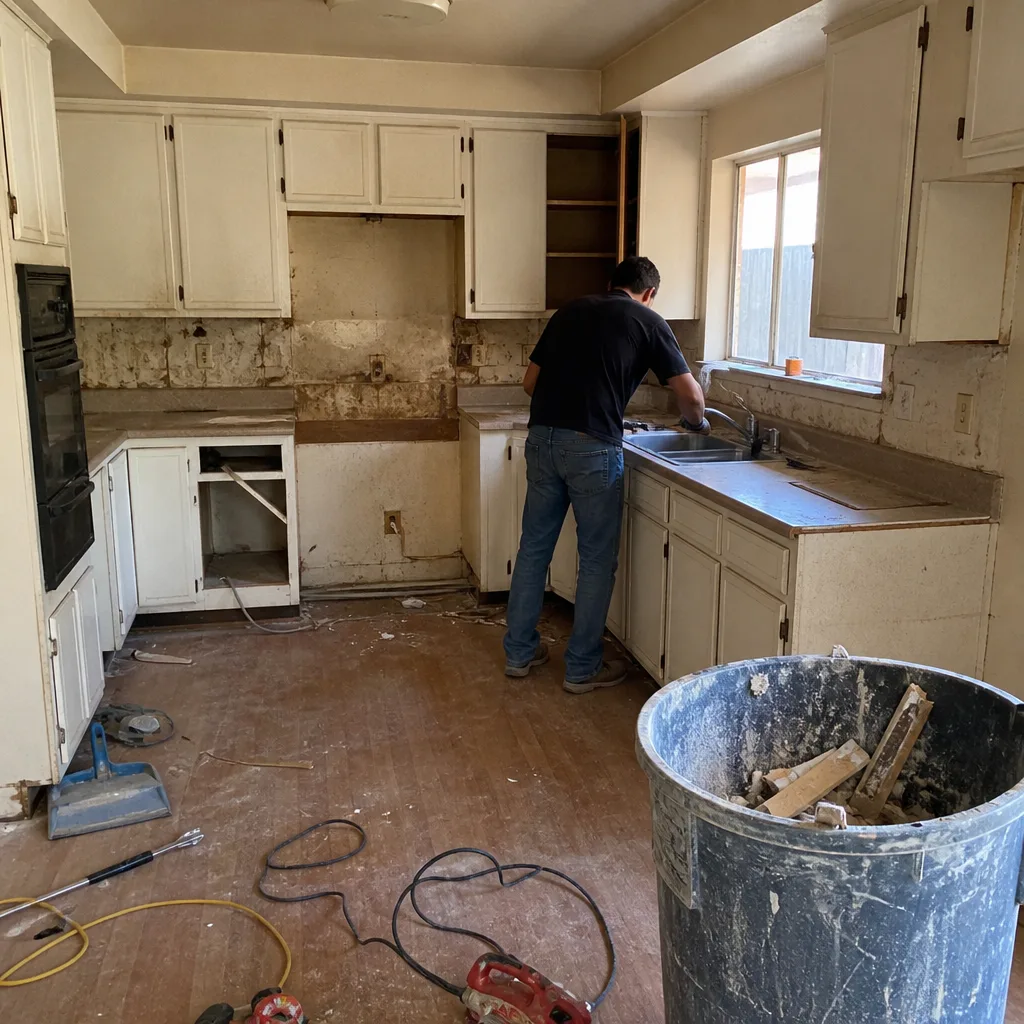 Before
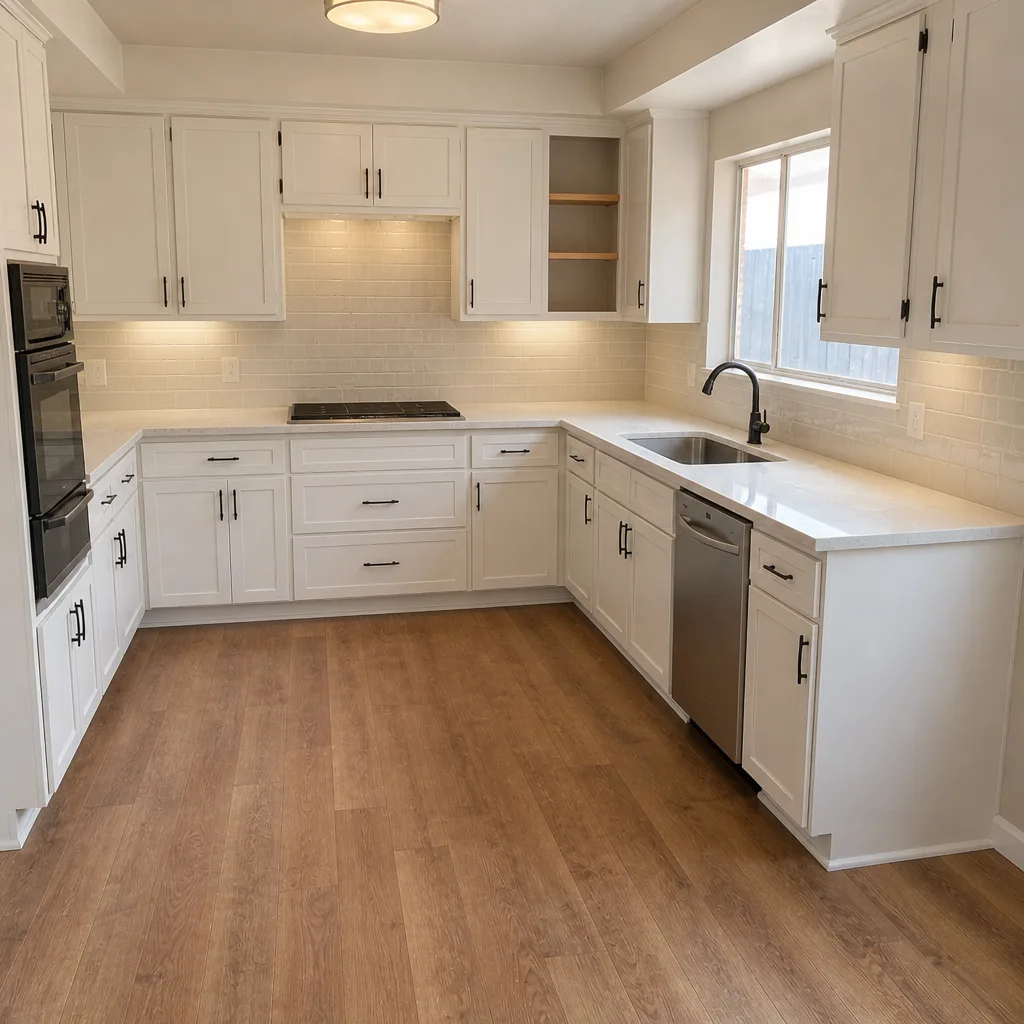 After
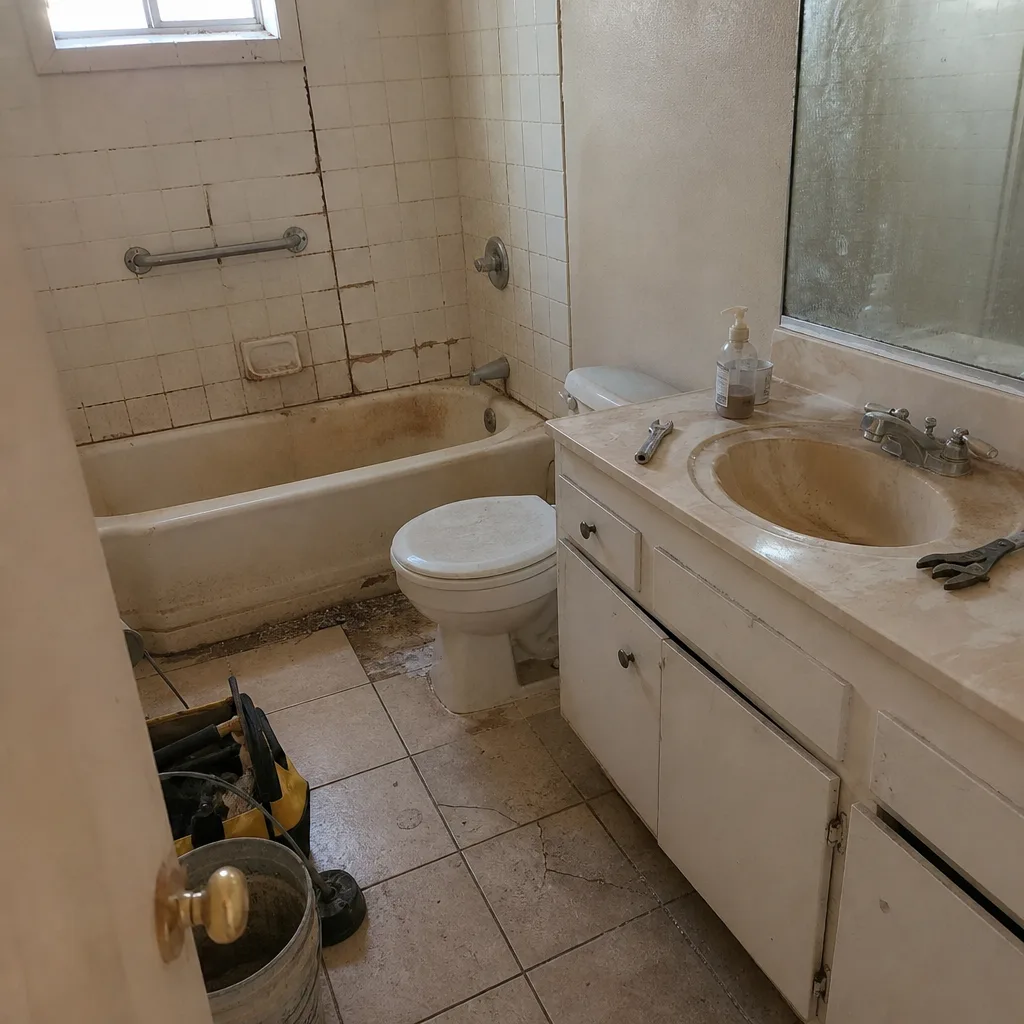 Before
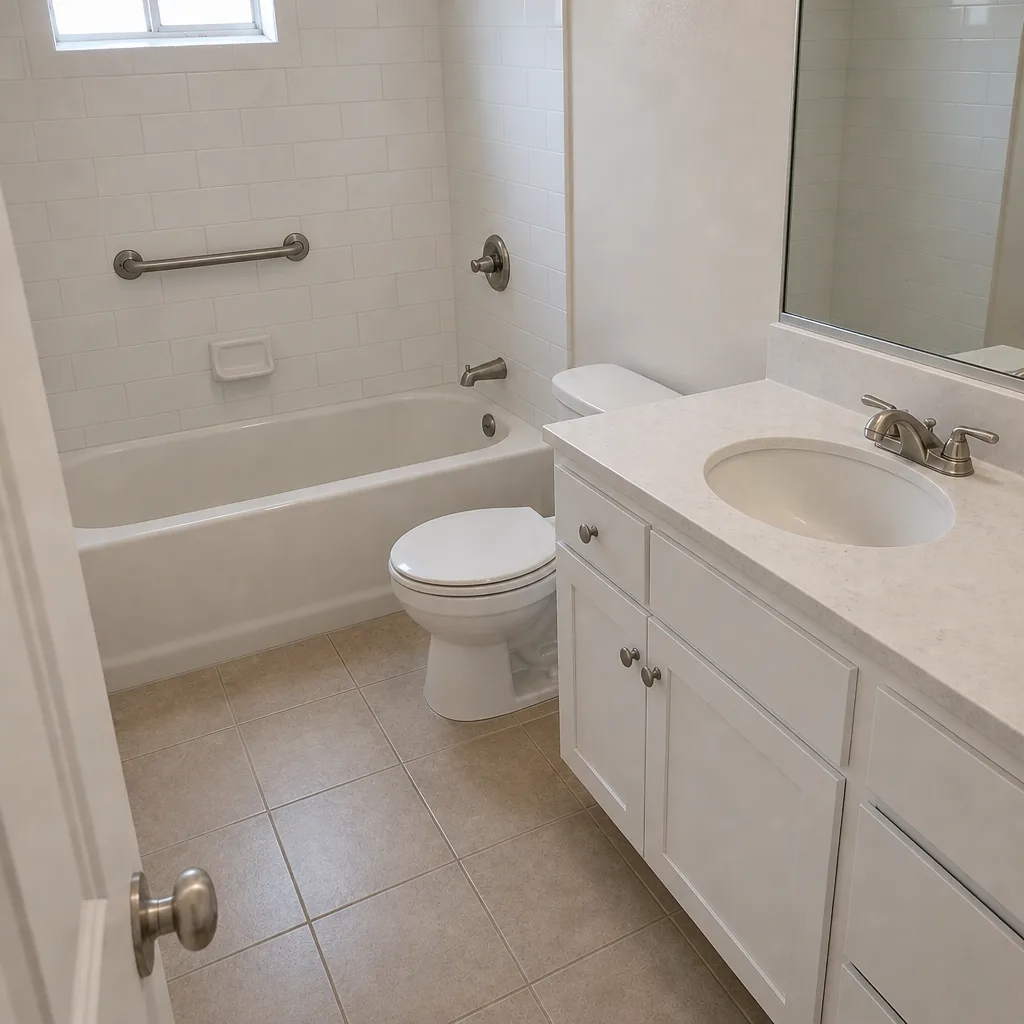 After
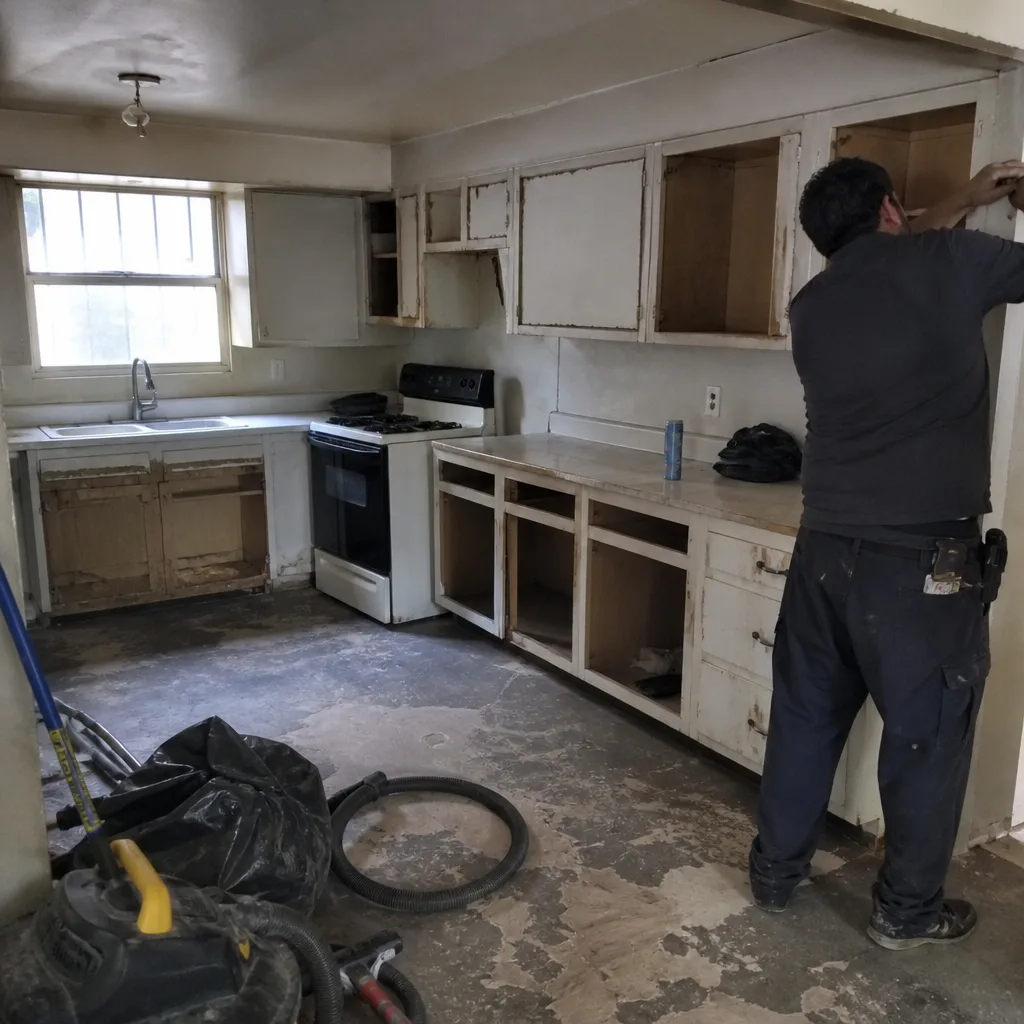 Before
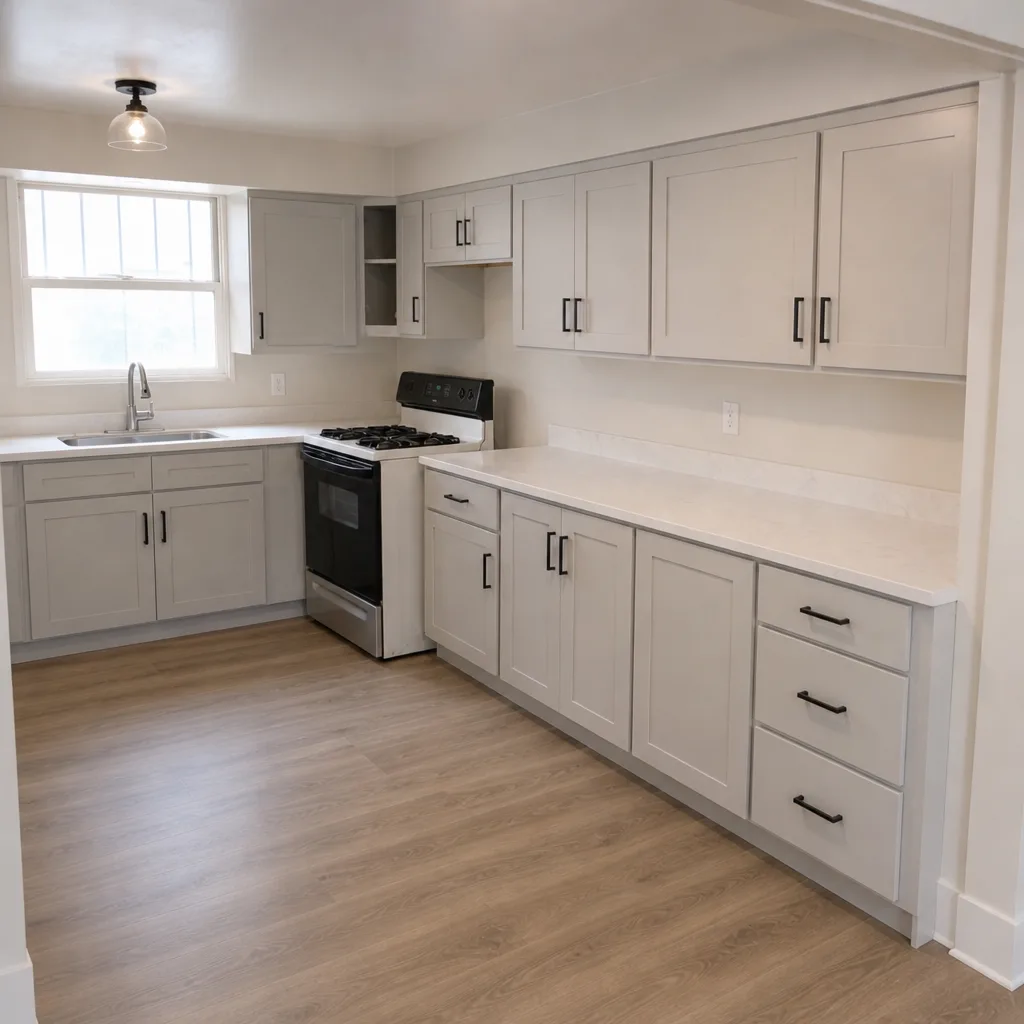 After
When to Call a Professional
Some bathroom projects are safe to plan yourself and some need a licensed contractor from the first walkthrough. Call us if your project involves moving plumbing or electrical, converting a tub to a shower, opening a wall to check behind it, or any work that requires a permit. Call us if your house has one bathroom and more than two people in it, because a written daily-access plan and a live phone line matter most on those jobs. And call us if you’ve been given a verbal estimate and want to see what a written, line-item price looks like on the same scope. Elmstead Remodeling Spring Valley offers free estimates in Spring Valley. Call (844) 320-4882 and a live person will answer, day or night.
Frequently Asked Questions
A full bathroom remodel in Spring Valley typically takes three to five weeks of working days, with the calendar range running five to eight weeks once Clark County permit review and inspection windows are included. Cosmetic refreshes run one to two weeks. Layout changes stretch to six to eight weeks or more. Call (844) 320-4882 to schedule a free estimate and get a specific timeline for your home.
No. The no-shower stretch is typically two to three days during rough plumbing, plus the waterproofing cure, and the shower comes back on once the drain is connected and tile is set. We write the daily-access schedule into every contract for single-bathroom homes so you know exactly which mornings to plan around. Call for a free estimate and we’ll walk through the schedule for your specific project.
No. We give a written price before any work starts, and the scope is spelled out line by line. If a change comes up mid-project, we write a change order with the cost and the added days before the work happens, and you decide in writing. Nothing about the number on the contract shifts without your signature. Call (844) 320-4882 for a free written estimate.
Yes. Any project that moves plumbing, adds electrical circuits, or changes the footprint requires a permit through Clark County, and we pull the permit and schedule every inspection as part of the project. The permit review window runs one to three weeks, which is built into the written timeline. Call for a free estimate and we’ll explain what your specific scope requires.
Scope creep, not construction speed. “While you’re in there” requests added after demo each add a trade, a delivery, and often an inspection, and each one pushes the finish date. The defense is a written price with the full scope locked at signature, plus a written change-order process for anything added later. Call (844) 320-4882 to get your project scoped and priced in writing.
Yes, and we’d rather plan for both from day one than adjust mid-project. Quiet tools during family rest hours where possible, a dust barrier at the bathroom door, shoe covers and drop cloths on every visit, and a photo of the clean-up before the crew leaves are all part of every job. If you have a toddler or a nervous animal in a Spring Valley home, tell us at the estimate so we can schedule the loud work accordingly. Call (844) 320-4882 for a free estimate.
The Bottom Line
The calendar on the wall gets too much attention. The daily disruption schedule gets too little. A three-week Spring Valley bathroom remodel with no water on Tuesday morning is harder on a family than a four-week project that reads “shower back on by 6 PM daily.” A full bathroom remodel runs three to five weeks of working days, five to eight weeks on the calendar once Clark County permit review and inspection windows are counted, and longer for layout changes. What makes the project livable is a written price before any work starts, a written daily-access plan, and quiet hours in the contract. If you want to see what that looks like for your Spring Valley home, call (844) 320-4882 for a free estimate. Every job carries the 365-Day Done Right Promise: if it isn’t done right, we come back and make it right. And the phone is answered by a live person, every time. If you’re also weighing the kitchen in the same season, the Kitchen Remodeling in Spring Valley page covers how those timelines overlap and how we sequence both projects so the house stays livable throughout.
Ready for a written price and a written schedule? Call (844) 320-4882 and a live person will answer with a free estimate for your Spring Valley bathroom remodel.
Written by the team at Elmstead Remodeling Spring Valley.